
Call Us!Contact Us via E-mailClick to Navigate
GET a FREE Brochure HOME ABOUT PLANS PHOTOTOUR VISIT CONTACT

Unique Pedestal Home Foundations
by Topsider Homes

Pedestal Home by Topsider Homes

Topsider Homes' unique pedestal home foundation was originally designed in 1968 as a solution to building on severely sloping mountainside building sites. This ingenious foundation design not only was more appealing and less expensive than other foundation types, but also allowed for less disturbance to the environment. The pedestal foundation is one of Topsider Homes' many green building aspects.

Since its origination the pedestal foundation quickly became Topsider Homes' signature home design. Each Topsider home is custom designed to meet the client's needs, and the pedestal house foundation can be easily adapted to difficult terrain and severe climatic conditions. This unique foundation allows for efficiently built homes on the most difficult lots.

The combination of Topsider Homes' unique pedestal foundation and our Post & Beam building system creates homes that are structurally superior to stick building and can withstand hurricane force winds and earthquakes.

Topsider offers a variety of pedestal house plans that range in size from 575 sq. ft. to 1,650 sq. ft. Topsider also offers enclosed pedestal house plans, ranging from 850 sq. ft. to 2,000 sq. ft, and combinations of multiple individual pedestal units to make homes of nearly any size.  

Whether your interest is a small vacation home in the Caribbean or a sprawling primary residence on a mountainside, Topsider's distinctive pedestal home foundation provides the ideal solution for any building site anywhere in the world.

Popular Pedestal Home Floor Plans

Zoom in on PD-0422 floor plan
Print PD-0422 floor plan

PD-0422 (3 Beds,
2 Baths, 1,260  sq. ft.)
Living Room, Dining Room, Kitchen, Laundry
Pedestal Homes & Houses Floor Plan (1260 Sq. Ft. with 3 Bedrooms and 2 Bathrooms, including Living Room, Dining Room, Kitchen, Laundry). Best for home building on sloping mountain terrain or in coastal and beachfront locations where elevated houses or raised homes are required. Get a free cost estimate for PD-0422
Zoom in on PR-0404 floor plan
Print PR-0404 floor plan

PR-0404 (3 Beds,
2 1/2 Baths, 3,625  sq. ft.)
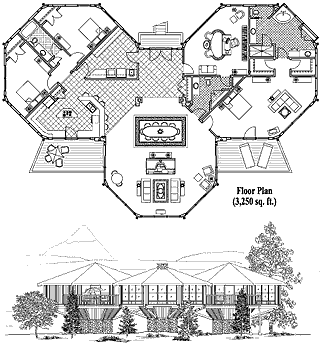
Living, Dining, Kitchen, Study, Foyer, Utility
Premiere Homes & Houses Floor Plan (3625 Sq. Ft. with 3 Bedrooms and 2.5 Bathrooms, including Living, Dining, Kitchen, Study, Foyer, Utility). Best for home building on sloping mountain terrain or in coastal and beachfront locations where elevated houses or raised homes are required. Get a free cost estimate for PR-0404
Zoom in on CM-0404 floor plan
Print CM-0404 floor plan

CM-0404 (4 Beds,
3 Baths, 2,935  sq. ft.)
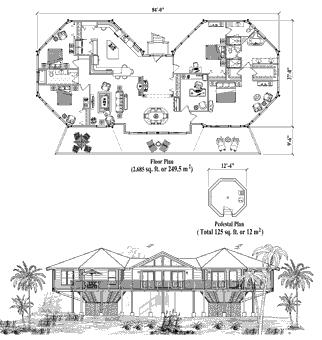
Living Room, Dining Room, Kitchen, Foyer, Laundry
Classic Homes & Houses Floor Plan (2935 Sq. Ft. with 4 Bedrooms and 3 Bathrooms, including Living Room, Dining Room, Kitchen, Foyer, Laundry). Best for home building on sloping mountain terrain or in coastal and beachfront locations where elevated houses or raised homes are required. Get a free cost estimate for CM-0404
Zoom in on PD-0525 floor plan
Print PD-0525 floor plan

PD-0525 (2 Beds,
2 Baths, 1,480  sq. ft.)
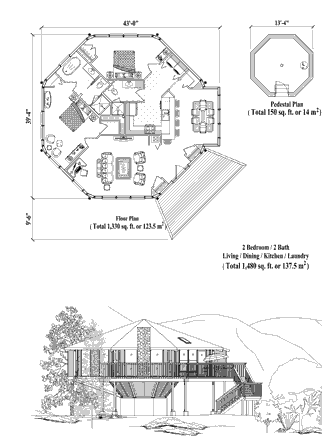
Living Room, Dining Room, Kitchen, Laundry
Pedestal Homes & Houses Floor Plan (1480 Sq. Ft. with 2 Bedrooms and 2 Bathrooms, including Living Room, Dining Room, Kitchen, Laundry). Best for home building on sloping mountain terrain or in coastal and beachfront locations where elevated houses or raised homes are required. Get a free cost estimate for PD-0525
Zoom in on PR-0501 floor plan
Print PR-0501 floor plan

PR-0501 (3 Beds,
2 1/2 Baths, 3,935  sq. ft.)
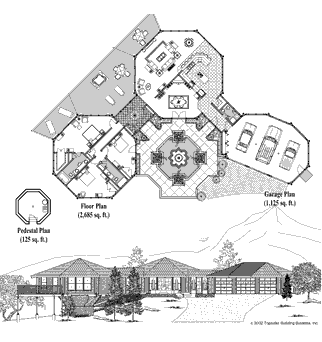
Living, Dining, Kitchen, Office, Grand Foyer, Utility, Garage
Premiere Homes & Houses Floor Plan (3935 Sq. Ft. with 3 Bedrooms and 2.5 Bathrooms, including Living, Dining, Kitchen, Office, Grand Foyer, Utility, Garage). Best for home building on sloping mountain terrain or in coastal and beachfront locations where elevated houses or raised homes are required. Get a free cost estimate for PR-0501
Zoom in on CM-0310 floor plan
Print CM-0310 floor plan

CM-0310 (4 Beds,
3 Baths, 2,180  sq. ft.)
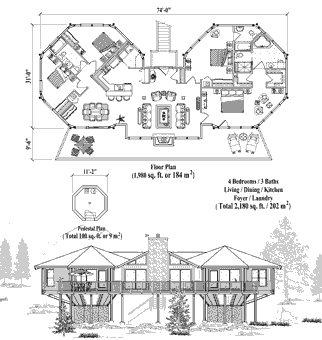
Living Room, Dining Room, Kitchen, Foyer, Laundry
Classic Homes & Houses Floor Plan (2180 Sq. Ft. with 4 Bedrooms and 3 Bathrooms, including Living Room, Dining Room, Kitchen, Foyer, Laundry). Best for home building on sloping mountain terrain or in coastal and beachfront locations where elevated houses or raised homes are required. Get a free cost estimate for CM-0310
Zoom in on PL-0404 floor plan
Print PL-0404 floor plan

PL-0404 (3 Beds,
3 Baths, 1,785  sq. ft.)
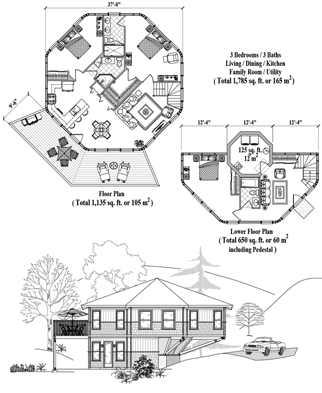
Living Room, Dining Room, Kitchen, Family Room, Utility
Enclosed Pedestal Homes & Houses Floor Plan (1785 Sq. Ft. with 3 Bedrooms and 3 Bathrooms, including Living Room, Dining Room, Kitchen, Family Room, Utility). Best for home building on sloping mountain terrain or in coastal and beachfront locations where elevated houses or raised homes are required. Get a free cost estimate for PL-0404
Zoom in on PD-0528 floor plan
Print PD-0528 floor plan

PD-0528 (3 Beds,
2 Baths, 1,730  sq. ft.)
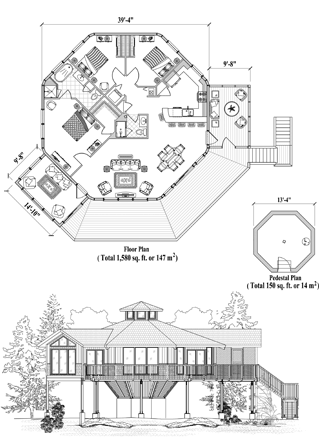
Living Room, Dining Room, Kitchen, Laundry, Screened Porch
Pedestal Homes & Houses Floor Plan (1730 Sq. Ft. with 3 Bedrooms and 2 Bathrooms, including Living Room, Dining Room, Kitchen, Laundry, Screened Porch). Best for home building on sloping mountain terrain or in coastal and beachfront locations where elevated houses or raised homes are required. Get a free cost estimate for PD-0528
Zoom in on PL-0401 floor plan
Print PL-0401 floor plan

PL-0401 (2 Beds,
3 Baths, 1,525  sq. ft.)
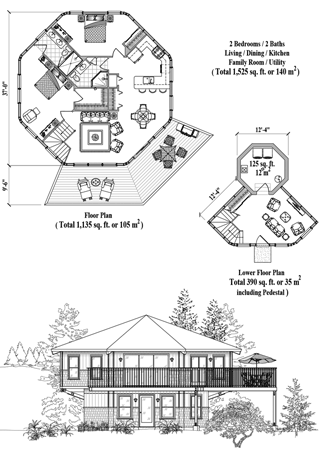
Living Room, Dining Room, Kitchen, Family Room, Utility
Enclosed Pedestal Homes & Houses Floor Plan (1525 Sq. Ft. with 2 Bedrooms and 3 Bathrooms, including Living Room, Dining Room, Kitchen, Family Room, Utility). Best for home building on sloping mountain terrain or in coastal and beachfront locations where elevated houses or raised homes are required. Get a free cost estimate for PL-0401
Zoom in on PD-0421 floor plan
Print PD-0421 floor plan

PD-0421 (2 Beds,
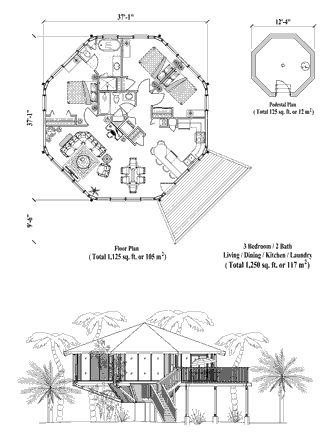
2 Baths, 1,250  sq. ft.)
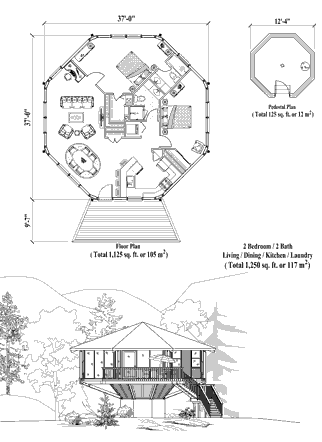
Living Room, Dining Room, Kitchen, Laundry
Pedestal Homes & Houses Floor Plan (1250 Sq. Ft. with 2 Bedrooms and 2 Bathrooms, including Living Room, Dining Room, Kitchen, Laundry). Best for home building on sloping mountain terrain or in coastal and beachfront locations where elevated houses or raised homes are required. Get a free cost estimate for PD-0421
Zoom in on CM-0406 floor plan
Print CM-0406 floor plan

CM-0406 (3 Beds,
3 1/2 Baths, 2,915  sq. ft.)
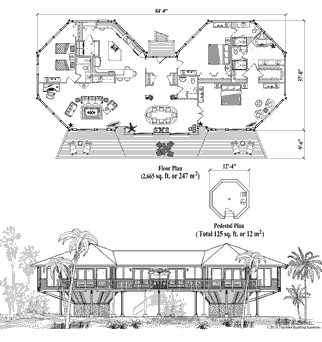
Living Room, Dining Room, Kitchen, Foyer, Laundry
Classic Homes & Houses Floor Plan (2915 Sq. Ft. with 3 Bedrooms and 3.5 Bathrooms, including Living Room, Dining Room, Kitchen, Foyer, Laundry). Best for home building on sloping mountain terrain or in coastal and beachfront locations where elevated houses or raised homes are required. Get a free cost estimate for CM-0406
Zoom in on PD-0523 floor plan
Print PD-0523 floor plan

PD-0523 (3 Beds,
2 Baths, 1,430  sq. ft.)
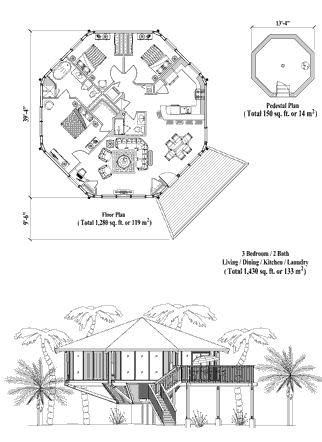
Living Room, Dining Room, Kitchen, Laundry
Pedestal Homes & Houses Floor Plan (1430 Sq. Ft. with 3 Bedrooms and 2 Bathrooms, including Living Room, Dining Room, Kitchen, Laundry). Best for home building on sloping mountain terrain or in coastal and beachfront locations where elevated houses or raised homes are required. Get a free cost estimate for PD-0523
Zoom in on PD-0221 floor plan
Print PD-0221 floor plan

PD-0221 (1 Bed,
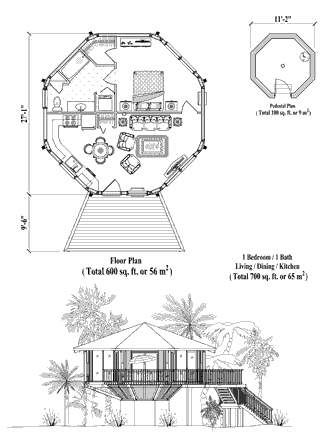
1 Bath, 700  sq. ft.)

Living Room, Dining Room, Kitchen
Pedestal Homes & Houses Floor Plan (700 Sq. Ft. with 1 Bedrooms and 1 Bathrooms, including Living Room, Dining Room, Kitchen). Best for home building on sloping mountain terrain or in coastal and beachfront locations where elevated houses or raised homes are required. Get a free cost estimate for PD-0221
Zoom in on PL-0409 floor plan
Print PL-0409 floor plan

PL-0409 (3 Beds,
3 Baths, 2,150  sq. ft.)
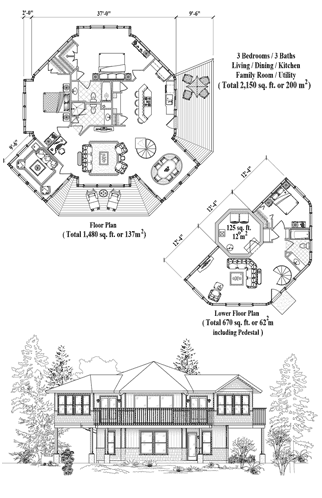
Living Room, Kitchen, Dining Room, Family Room, Utility Room
Enclosed Pedestal Homes & Houses Floor Plan (2150 Sq. Ft. with 3 Bedrooms and 3 Bathrooms, including Living Room, Kitchen, Dining Room, Family Room, Utility Room). Best for home building on sloping mountain terrain or in coastal and beachfront locations where elevated houses or raised homes are required. Get a free cost estimate for PL-0409
Zoom in on PD-0323 floor plan
Print PD-0323 floor plan

PD-0323 (2 Beds,
2 Baths, 900  sq. ft.)
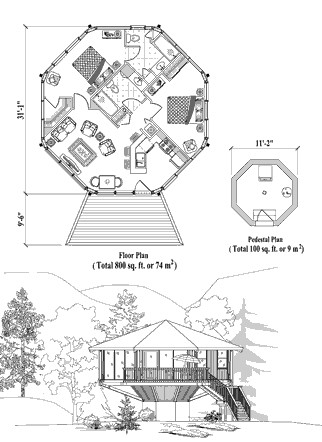
Living Room, Dining Room, Kitchen
Pedestal Homes & Houses Floor Plan (900 Sq. Ft. with 2 Bedrooms and 2 Bathrooms, including Living Room, Dining Room, Kitchen). Best for home building on sloping mountain terrain or in coastal and beachfront locations where elevated houses or raised homes are required. Get a free cost estimate for PD-0323