

About Topsider Homes
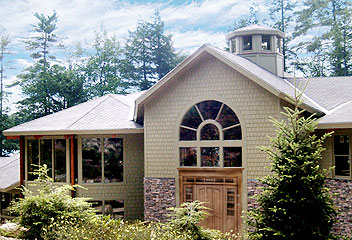
Topsider Homes custom designs, engineers and precision fabricates unique prefabricated and panelized post & beam homes for virtually any building site, architectural style or foundation requirement. Since 1968, thousands of Topsider homes have been built across the United States and around the world.
Experience Matters
A Better Way to Build Your Custom Home. Topsider combines custom design, engineering, precision fabrication and easy, efficient job-site construction into a single coordinated process that results in custom homes designed specifically for each client, their building site and their lifestyle.
Every client is different. Every building site is different. Every custom home is different. We begin by understanding what you're trying to accomplish, then tailor every aspect of your home to your property, your lifestyle and local building code requirements. The result is a custom home precision fabricated at our North Carolina facility, shipped to your building site, and efficiently assembled by qualified local builders. Whether you're building on the coast, in the mountains, on an island or somewhere in between, we understand the challenges you're likely to encounter.
What We Provide
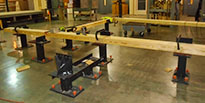
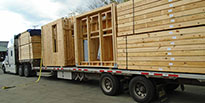
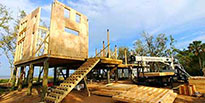
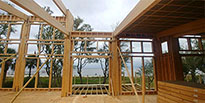
For clients building within the United States, Topsider provides the major prefabricated and panelized structural components and materials needed to efficiently assemble and build a weather-tight shell structure (including floor, wall and roof panels, windows, exterior doors, siding, decking, etc.). We also provide interior framing material, interior doors, cabinets, countertops and hard surface flooring. For clients building outside the U.S., or in particularly remote locations, we usually provide all building materials and can also provide interior furnishings and accessories as well.
Post & Beam Structure
 |
|
 |
||||||


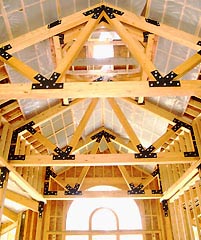
All of our designs have an easily assembled massive timber-frame post & beam skeletal structure that requires no space-inhibiting interior load-bearing walls. This provides exceptional design flexibility without sacrificing structural integrity.
Structural Integrity
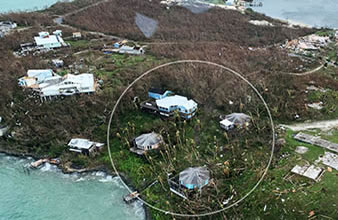
- Paul and Karen H., Abaco, Bahamas
A natural characteristic of our post & beam structural system is its extraordinary stability and resilience against hurricanes, earthquakes and heavy snow loads. Topsider structures have an unrivaled decades-long record of surviving whatever Mother Nature throws at them.
Design Flexibility


Our unique approach of integrating post & beam technology with virtually any architectural style or foundation requirement makes each individually designed and engineered Topsider home adaptable to virtually any building site, climate or lifestyle.
Comprehensive Services

Beyond our unique home designs and high-quality building system, we provide a comprehensive array of services from the earliest stages of a project through construction. These include detailed price quotations and local construction estimates, custom architectural drawings and engineering (for builder bids, financing and permitting), builder recruitment assistance, project logistics planning and ongoing technical support.
How To Get Started
Every Topsider project begins with a conversation. Whether you're just exploring ideas, already own property or have preliminary plans, we'll discuss your project, answer your questions and help determine the best path forward. From there, we'll prepare a detailed, no-obligation Free Cost Estimate tailored specifically to your project and building site.
