

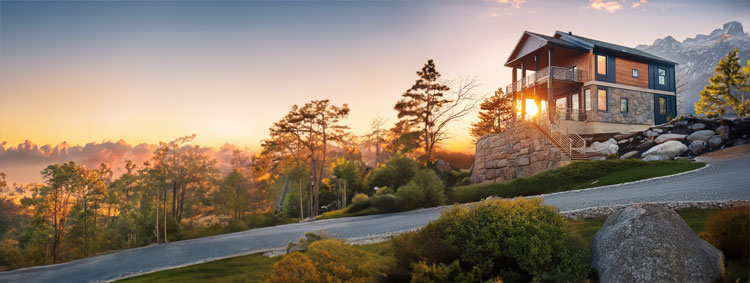

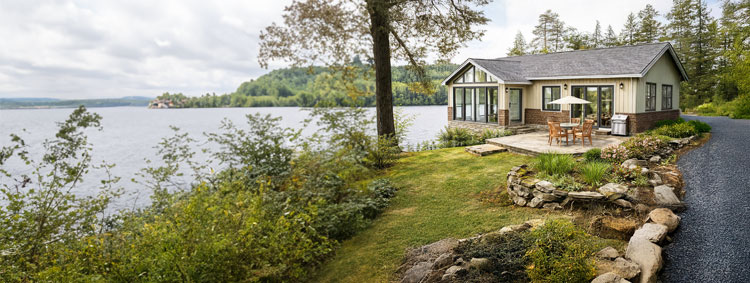
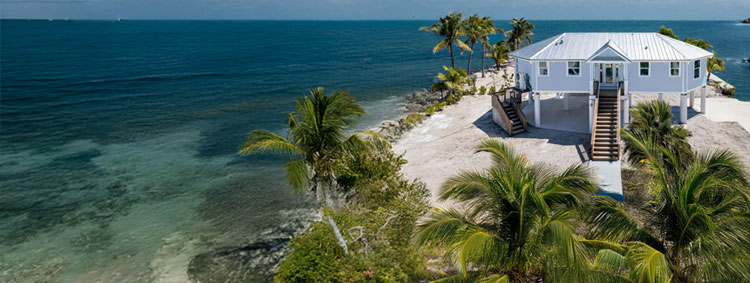
Since 1968, Topsider Homes has custom designed, engineered and precision fabricated thousands of homes throughout the United States and around the world using a unique approach to custom homebuilding.
Frequently Asked Questions
From custom designing your home to shipping and on-site construction, the process of building your Topsider Home is well-established. Here are some Frequently Asked Questions about our unique and time-proven building system approach. If you don't find the answer you're looking for, please call or email us — we're always happy to help.
How Do I Get Started?
Every Topsider project begins with a conversation. Whether you are just exploring ideas, already own property or have preliminary plans, we will discuss your project, answer your questions and determine the best path forward.
From there, we can recommend an appropriate design direction and prepare a detailed, no-obligation Free Cost Estimate tailored to your project and building location.
Call 336-766-9300 to speak with one of our project managers, or select a house plan concept and request a Free Cost Estimate online.
Back to top »How Much Does a Topsider Home Cost?
There is no general statement that can accurately describe the cost of a custom Topsider home. Cost varies with the home's size and design, climate and location, site conditions, structural requirements, materials and finishes.
There are also two different costs to consider: the price of the Topsider building package and the total completed cost of the home, including local labor, foundations, utilities and other locally supplied work and materials.
As a broad point of reference, the total completed cost of a Topsider home frequently ranges from approximately $250 to $600 per square foot, and sometimes more. This is not a square-foot pricing formula — it is simply a general indication of what completed homes may cost once the Topsider package, local labor, foundations, utilities, site work, finishes and other locally supplied materials are included.
Topsider's Free Cost Estimate provides the most accurate preliminary cost guidance for your proposed home and building location. Select a house plan concept and request a Free Cost Estimate online, or call 336-766-9300 to discuss your project.
Back to top »Who Can Build a Topsider Home?
Topsider's Construction Services Department locates and pre-screens prospective builders and contractors for our clients. We typically identify multiple qualified candidates for each project, assist them in understanding the scope of work, and provide the information they need to prepare competitive bids. In many areas, there are builders and contractors with prior Topsider experience, but even in those areas, we will locate additional candidates to bid. If a client already has a builder in mind, we will provide them with the same information and assistance as builders we locate.
No special construction skills are required for Topsider assembly and completion. The structural members bolt together in erector set fashion, while the pre-engineered and pre-assembled floor, wall and roof panels are nailed or screwed to the structural system. Interior walls and other portions of the home are built using standard materials and construction methods.
Long before delivery, during the bidding process, builders receive complete house plans, architectural drawings and technical information for the home and building site. After bids are received, the builder candidates meet with our clients, who consider each and select one. Our Construction Services Department remains involved with both clients and builders throughout the construction phase to provide assembly guidance, technical coordination and answers to builder questions.
Back to top »Can I Build a Topsider Home Myself?
Topsider does not encourage do-it-yourself construction (DIY). Our homes are substantial, custom designed and engineered structures, not small kits. Clients with extensive construction experience can undertake some of the work, but full owner-built projects frequently prove more difficult, time-consuming and costly than anticipated.
Acting as your own general contractor (GC) and subcontracting the labor and trades is more practical, but it is still a demanding undertaking. The apparent savings are largely limited to the builder's markup, typically 20% to 30%. Those savings can disappear quickly through the difficulty of finding subcontractors, scheduling and coordinating the trades, delays, inspections, material deliveries and the time required to manage the project properly, particularly if clients do not live close to the building site. For most clients, an experienced local builder is the wiser course.
Back to top »How Do I Finance a Topsider Home?
Most clients who finance use a construction loan through a bank or other construction lender. These loans provide funds during construction and are usually replaced by, or converted into, a permanent mortgage when the home is completed. Many lenders have programs for packaged homes and high-end building systems such as Topsider.
Some clients already have a lender, while others may be directed to lenders with whom Topsider has worked previously. In either case, we will communicate directly with the lender, explain the project and Topsider's payment requirements, and provide the contracts, architectural plans, cost information and other documentation needed for loan review and closing.
Lenders largely determine how much they will finance based on an appraisal of what the combined value of the completed home and property is anticipated to be. Topsider homes have historically appraised well in their respective areas because they are custom designed, high-quality homes built for their locations and comparable to other custom homes in the same area.
Back to top »Where Can I See a Topsider Home?
We strongly encourage prospective clients to visit Topsider's factory and model complex in Clemmons, North Carolina, just outside Winston-Salem, near I-40 and I-77, and approximately one hour from Charlotte. Here, you can tour model homes and our manufacturing facility and meet with the people who will design and coordinate your project.
As for visiting existing homes, we respect our clients' privacy and do not provide addresses or permit drive-by visits. In some instances, a past client may agree to show their home to a serious prospective buyer. Visiting an existing home is like visiting a used car lot to see what a new car looks like.
Click here for directions to Topsider Homes' factory and model complex or to schedule an appointment.
Back to top »How Far Ahead Should I Start the Building Process?
The first question you have to ask yourself is when do you want to move in. From there, working backward through planning, design, engineering, builder selection, permitting, fabrication, delivery and construction will tell you when you need to get in motion. Topsider's project managers will guide you through that sequence and establish realistic time frames for each step.
From the time a project gets underway until the home is ready to move into, time frames can range from as little as 6 months to 24 months, and sometimes even longer when obstacles involving approvals, builder availability or seasonal construction conditions arise. The size and complexity of the home, building site conditions and the pace of client decisions also affect the schedule. Some stages can overlap, while others must occur in order.
The earlier you begin, the better your opportunity to make informed decisions, avoid unnecessary delays and meet your anticipated move-in date. At a minimum, start now with a no-obligation Free Cost Estimate so you can determine if Topsider is a fit and establish a realistic path forward.
Click here to review the 7 Steps for building a Topsider home.
Back to top »Can Topsider Work From Plans or Design Ideas I Already Have?
Yes. You may have a complete set of plans prepared by an architect, plans created years ago for another property, sketches or layouts you developed yourself, or a design you found online that captures what you have in mind. Send us whatever you have, and we will review it with you and discuss how we might provide the building solution you are looking for. Call 336-766-9300 to speak with one of our project managers.
Back to top »Can I Meet Designers if I Visit Topsider's Factory and Model Campus?
Yes. You can tour our model homes and manufacturing facilities, then meet with members of Topsider's design and project management teams to discuss the home you envision, the lifestyle you want it to support, your architectural preferences, building site conditions and the house design ideas you have in mind.
Our goal is simple. When you leave, we want all of your questions answered and the information you need in hand to determine if Topsider is a fit for your needs.
Topsider welcomes visitors daily, including weekends and even holidays by appointment. We recommend scheduling in advance so the appropriate people will be available and sufficient time can be reserved for your visit. Our factory and model campus is located in Clemmons, North Carolina, just outside Winston-Salem, near I-40 and I-77, and approximately one hour from Charlotte.
Click here for directions and information about visiting Topsider.
Back to top »What Does Topsider Provide?
Topsider custom designs and engineers each home. We then fabricate and ship precision engineered, prefabricated and panelized structural components and building materials to the job site. Local builders and contractors assemble and complete the home.
For homes built in the United States, Topsider typically provides the components and materials needed to construct a weather-tight home, which include floor, wall and roof panels, windows, exterior doors, siding and decking. We can also provide interior framing materials, interior doors, cabinets, countertops and hard-surface flooring.
For international projects, particularly those in remote locations, Topsider serves as a single-source supplier for virtually everything required to complete the home. Depending on the project, this may include building materials, appliances, furnishings, kitchenware, linens and other household items. Providing everything through one source greatly reduces the logistical problems of purchasing, coordinating and shipping materials from multiple suppliers.
Topsider also coordinates export documentation, customs requirements and worldwide shipping logistics. The exact scope of materials and services for a stateside or overseas project can be reviewed in a brief conversation with one of our project managers.
Back to top »How Are Building Permits and Approvals Handled?
The local builder or owner must apply for and obtain the building permit. Topsider supports that effort by working hand-in-glove with project engineers and other local professionals to provide the architectural, structural and technical information required for permits and approvals. We perform code reviews and energy calculations, prepare site plan information married with surveys, and produce construction drawings in conformance with applicable requirements. We also provide the supporting information and technical data needed for submission to building departments, homeowners associations (HOAs) and other governmental or regulatory bodies.
Local builders and local professionals, if required, provide surveys, property information and other site-specific materials required for permit submission. Topsider's project managers, designers and consulting engineers remain involved throughout the approval process, responding to questions, addressing plan review comments and providing additional technical information as required.
Topsider has nearly six decades of experience and expertise working with building departments and governmental and private approval entities throughout the United States and abroad. We are particularly experienced in coastal areas from Florida to Washington, as well as throughout the Bahamas and Caribbean.
Approval time frames vary dramatically by location and the specific agencies and entities involved. Most coastal permits take approximately 3 to 6 months, but oceanfront projects can take considerably longer. Permits in noncoastal areas are usually completed within 1 to 3 months. In every instance, the home design, foundations, building site and local requirements will affect the timetable.
Back to top »Does Topsider Still Design and Sell Octagonal and Multi-Sided Homes?
Yes. Since 1968, octagonal and multi-sided homes have been a signature part of Topsider's design history. Today, we also design rectangular, traditionally shaped and contemporary homes in a wide range of architectural styles.
That broader design capability grew from the same post & beam and panelized building-system core used in Topsider's original octagonal pedestal homes. By combining that proven structural system with modern CAD technology, Topsider has carried its exceptional strength and durability into virtually any design concept or architectural style.
Our homes can also be designed for virtually any foundation system, from Topsider's legacy pedestal foundation to pilings or stilts, basements, crawlspaces and slab-on-grade construction.
Octagonal and multi-sided homes can be ideal for some settings, particularly waterfront, mountain and other scenic properties where open interiors and views in multiple directions are especially desirable. Every Topsider home, regardless of shape, style or foundation, is custom designed around the client's preferences, building site and project requirements.
Back to top »Are Home Additions, Garages, Guest Houses and Pool Houses Available?
Yes. Topsider designs home additions, attached and freestanding garages, garage apartments, guest houses, pool houses, studios and similar structures. These structures can be custom designed to complement the architecture, materials and style of an existing home or to create a coordinated look throughout the property.
Our post & beam panelized building system can be adapted to multiple foundation types, giving us considerable flexibility when integrating an addition with an existing home or designing a separate structure.
Click to View: Home Additions | Garages | Guest & Pool Houses
Back to top »Can Topsider's Building System Be Used for Commercial Structures?
Yes. Topsider's post & beam panelized building system is ideal for a wide range of commercial, resort and institutional structures, including offices, restaurants, retail buildings, hotels, lodges, clubhouses, marinas, multi-family buildings, assisted living facilities and other specialty uses.
These structures can be custom designed and engineered around the intended use, architectural style, building site and applicable code requirements. Topsider has provided commercial structures ranging from as little as 475 square feet to more than 20,000 square feet, which have been shipped throughout the United States and abroad.
Click to View Topsider's Commercial and Resort Structures.
Back to top »
Ready to Talk
About Your Project?
Call our team today.
Call 336-766-9300
Prefer Email?
Send us your questions and we'll get back to you.
Email Us
Get a FREE
Cost Estimate
Start with our simple form and we'll guide you from there.
Get Started