
Call Us!Contact Us via E-mailClick to Navigate
GET a FREE Brochure HOME ABOUT PLANS PHOTOTOUR VISIT CONTACT

Rebuilding After
a Hurricane

Topsider's elevated hurricane-resistant homes have been
built throughout the world
and survived major hurricanes
since 1968.
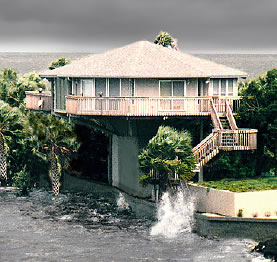
Hurricane proof Topsider pedestal house
Topsider pedestal homes are uniquely designed and engineered to withstand hurricane-force winds and survive storm surge and coastal flooding. Click HERE to view album.

Rebuilding after a natural disaster like Hurricane Ian, Dorian or Irma is not a simple task. Topsider Homes has decades of experience with hurricane and flood damage rebuilding in Florida and the Bahamas. We are experienced dealing with federal, state and local agencies like FEMA, the US Army Corps of Engineers and even the SBA and other funding organizations that provide assistance during such events.

Popular Stilt & Piling Hurricane Resistant House Plans

Shadowbox Shown Do Not Show Checked

The FREE Cost Estimate is not an instant online calculator. Your request will be reviewed promptly by a team member who will respond in the manner you selected.

CONTINUE TO FREE COST ESTIMATE
Return to Plan
Zoom in on PG-2114 floor plan
Print PG-2114 floor plan

PG-2114 (2 Beds,
2 1/2 Baths, 1,450  sq. ft.)

Living Room, Dining Room, Kitchen, Laundry
Elevated (Raised) Piling House, Stilt House, Hurricane-Proof Home Floor Plan (1450 Sq. Ft. with 2 Bedrooms and 2.5 Bathrooms, including Living Room, Dining Room, Kitchen, Laundry). Best for home building in hurricane-prone Beach Front, Oceanfront, Island & Tropical locations. Get a free cost estimate for PG-2114
Zoom in on PGT-2103 floor plan
Print PGT-2103 floor plan

PGT-2103 (4 Beds,
3 Baths, 2,060  sq. ft.)

Living, Dining, Kitchen, Laundry
Elevated (Raised) Two-Story Piling House, Stilt House, Hurricane-Proof Home Floor Plan (2060 Sq. Ft. with 4 Bedrooms and 3 Bathrooms, including Living, Dining, Kitchen, Laundry). Best for home building in hurricane-prone Beach Front, Oceanfront, Island & Tropical locations. Get a free cost estimate for PGT-2103
Zoom in on PGE-0207 floor plan
Print PGE-0207 floor plan

PGE-0207 (3 Beds,
2 Baths, 1,315  sq. ft.)

Living, Dining, Kitchen, Laundry, Covered Entry
Elevated (Raised) Piling House, Stilt House, Hurricane-Proof Home Floor Plan (1315 Sq. Ft. with 3 Bedrooms and 2 Bathrooms, including Living, Dining, Kitchen, Laundry, Covered Entry). Best for home building in hurricane-prone Beach Front, Oceanfront, Island & Tropical locations. Get a free cost estimate for PGE-0207
Zoom in on PG-2113 floor plan
Print PG-2113 floor plan

PG-2113 (2 Beds,
2 Baths, 975  sq. ft.)

Living Room, Dining Room, Kitchen, Laundry
Elevated (Raised) Piling House, Stilt House, Hurricane-Proof Home Floor Plan (975 Sq. Ft. with 2 Bedrooms and 2 Bathrooms, including Living Room, Dining Room, Kitchen, Laundry). Best for home building in hurricane-prone Beach Front, Oceanfront, Island & Tropical locations. Get a free cost estimate for PG-2113
Zoom in on PGT-2109 floor plan
Print PGT-2109 floor plan

PGT-2109 (3 Beds,
2 1/2 Baths, 1,600  sq. ft.)

Living, Dining, Kitchen, Laundry, Covered Porch
Elevated (Raised) Two-Story Piling House, Stilt House, Hurricane-Proof Home Floor Plan (1600 Sq. Ft. with 3 Bedrooms and 2.5 Bathrooms, including Living, Dining, Kitchen, Laundry, Covered Porch). Best for home building in hurricane-prone Beach Front, Oceanfront, Island & Tropical locations. Get a free cost estimate for PGT-2109
Zoom in on PGT-0304 floor plan
Print PGT-0304 floor plan

PGT-0304 (3 Beds,
2 1/2 Baths, 1,600  sq. ft.)

Living, Dining, Kitchen, Family, Laundry
Elevated (Raised) Two-Story Piling House, Stilt House, Hurricane-Proof Home Floor Plan (1600 Sq. Ft. with 3 Bedrooms and 2.5 Bathrooms, including Living, Dining, Kitchen, Family, Laundry). Best for home building in hurricane-prone Beach Front, Oceanfront, Island & Tropical locations. Get a free cost estimate for PGT-0304
    
Unique hurricane resistant stilt house design.
This elevated stilt house design is an ideal approach for rebuilding after a hurricane. Its unique Post & Beam structural framework and low-maintenance materials provide maximum hurricane resistance and keep it safe from storm surge. Click HERE to view album.

To begin the process, we will propose new house design concepts and provide general cost guidance so that you will have an idea of the cost to rebuild with a Topsider Home. With no obligation our technical staff will do preliminary code research and determine the current state of building requirements – which are always in flux after disasters. And if you select Topsider Homes we become thoroughly engaged in every aspect of your rebuilding project from beginning to end..
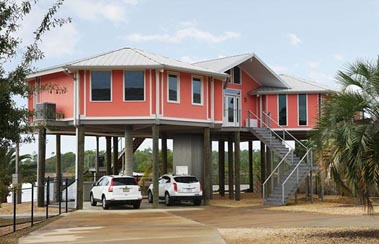
Gulf coast elevated piling house
This Topsider elevated stilt house was built on the Gulf coast of Mississippi, replacing a home destroyed by Hurricane Katrina. It is elevated high above grade to make it safe from storm surge. Topsider's highly engineered hurricane houses include high impact windows for safety from windborne debris. Click HERE to view album.
     

Topsider homes have survived direct hits from Ian, Dorian and Irma in Florida, the Bahamas and Virgin Islands.

Topsider Homes provides in-house design, engineering, and then fabricates easy-to-assemble high-quality home building components - all based on our Post & Beam, panelized technology. Local builders assemble and complete the homes. Our services include taking the technical lead for permitting and approvals, assistance in locating interested builders, logistical and project coordination – and technical assistance throughout.

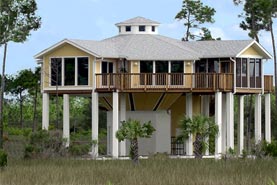
Elevated hurricane resistant combination pedestal & piling hurricane home concept built in FL
This imposing coastal home features Topsider's pedestal foundation and panoramic views from every room. A literal "battleship" of a structure, this hurricane-resistant house was built to survive high winds and storm surge.
Click HERE to view album
.

Follow this link to view more than 300 online house plan concepts to choose from. Once you have selected a design that generally meets your needs, we will provide you with a No-Obligation Free Cost Estimate for that house built on your property. .

Popular Pedestal Hurricane House Plans

Zoom in on PD-0528 floor plan
Print PD-0528 floor plan

PD-0528 (3 Beds,
2 Baths, 1,730  sq. ft.)

Living Room, Dining Room, Kitchen, Laundry, Screened Porch
Elevated (Pedestal) Pedestal House, Stilt House, Hurricane-Proof Home Floor Plan (1730 Sq. Ft. with 3 Bedrooms and 2 Bathrooms, including Living Room, Dining Room, Kitchen, Laundry, Screened Porch). Best for home building in hurricane-prone Beach Front, Oceanfront, Island & Tropical locations. Get a free cost estimate for PD-0528
Zoom in on CM-0404 floor plan
Print CM-0404 floor plan

CM-0404 (4 Beds,
3 Baths, 2,935  sq. ft.)

Living Room, Dining Room, Kitchen, Foyer, Laundry
Elevated (Pedestal) Classic House, Stilt House, Hurricane-Proof Home Floor Plan (2935 Sq. Ft. with 4 Bedrooms and 3 Bathrooms, including Living Room, Dining Room, Kitchen, Foyer, Laundry). Best for home building in hurricane-prone Beach Front, Oceanfront, Island & Tropical locations. Get a free cost estimate for CM-0404
Zoom in on PD-0422 floor plan
Print PD-0422 floor plan

PD-0422 (3 Beds,
2 Baths, 1,260  sq. ft.)

Living Room, Dining Room, Kitchen, Laundry
Elevated (Pedestal) Pedestal House, Stilt House, Hurricane-Proof Home Floor Plan (1260 Sq. Ft. with 3 Bedrooms and 2 Bathrooms, including Living Room, Dining Room, Kitchen, Laundry). Best for home building in hurricane-prone Beach Front, Oceanfront, Island & Tropical locations. Get a free cost estimate for PD-0422
    
Ultimately, your home will be individually designed, but this preliminary estimate will provide a starting point from which to work for design and budgetary discussions – and it will help you to know early-on if Topsider Homes is a fit for your needs
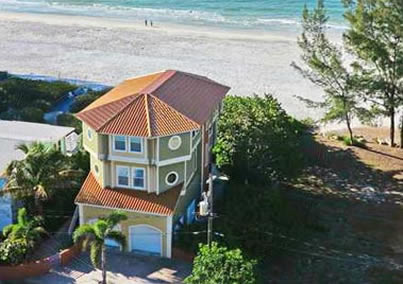
Rebuilding after Hurricane Sandy with concrete foundation with flood vents.
This elevated hurricane-resistant Florida beach house features a reinforced concrete block foundation with flood vents that allow the free flow of water in case of flooding. The ground level area provides a spacious 3-car garage.
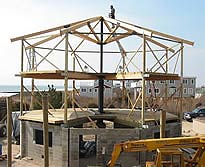
       Hurricane-resistant New Jersey shore piling home
Shown under construction, this elevated stilt and concrete block foundation ocean front house in New Jersey shows the enormously strong Post & Beam structure that is an integral part of each Topsider Home. It survived a direct hit from Super Storm Sandy.
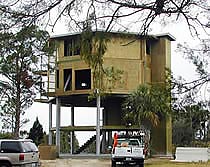
      New building codes after Hurricane Sandy
In some areas rebuilding after a hurricane requires extremely high elevations like this stilt (piling) home under construction in Florida. This also allows extraordinary panoramic coastal views from every floor level.

Topsider Homes has been designing and shipping elevated coastal homes and hurricane homes built on stilts, pilings and pedestals worldwide since 1968. We are a building system company and we specialize in low-maintenance, hurricane-resistant homes.

Popular Piling & Stilt Hurricane House Plans

Zoom in on PG-2101 floor plan
Print PG-2101 floor plan

PG-2101 (3 Beds,
3 1/2 Baths, 2,565  sq. ft.)

Living, Dining, Kitchen
Elevated (Raised) Piling House, Stilt House, Hurricane-Resistant Home Floor Plan (2565 Sq. Ft. with 3 Bedrooms and 3.5 Bathrooms, including Living, Dining, Kitchen). Perfect for house rebuilding in hurricane-prone Coastal, Beach Front, Oceanfront, Island & Tropical locations. Get a free cost estimate for PG-2101
Zoom in on PGE-0206 floor plan
Print PGE-0206 floor plan

PGE-0206 (2 Beds,
1 Bath, 800  sq. ft.)

Living, Dining, Kitchen, Laundry
Elevated (Raised) Piling House, Stilt House, Hurricane-Resistant Home Floor Plan (800 Sq. Ft. with 2 Bedrooms and 1 Bathrooms, including Living, Dining, Kitchen, Laundry). Perfect for house rebuilding in hurricane-prone Coastal, Beach Front, Oceanfront, Island & Tropical locations. Get a free cost estimate for PGE-0206
Zoom in on PG-2103 floor plan
Print PG-2103 floor plan

PG-2103 (2 Beds,
2 Baths, 1,040  sq. ft.)

Living, Dining, Kitchen, Laundry
Elevated (Raised) Piling House, Stilt House, Hurricane-Resistant Home Floor Plan (1040 Sq. Ft. with 2 Bedrooms and 2 Bathrooms, including Living, Dining, Kitchen, Laundry). Perfect for house rebuilding in hurricane-prone Coastal, Beach Front, Oceanfront, Island & Tropical locations. Get a free cost estimate for PG-2103
Zoom in on PG-2104 floor plan
Print PG-2104 floor plan

PG-2104 (2 Beds,
2 Baths, 1,250  sq. ft.)

Living, Dining, Kitchen, Laundry
Elevated (Raised) Piling House, Stilt House, Hurricane-Resistant Home Floor Plan (1250 Sq. Ft. with 2 Bedrooms and 2 Bathrooms, including Living, Dining, Kitchen, Laundry). Perfect for house rebuilding in hurricane-prone Coastal, Beach Front, Oceanfront, Island & Tropical locations. Get a free cost estimate for PG-2104
Zoom in on PGE-0207 floor plan
Print PGE-0207 floor plan

PGE-0207 (3 Beds,
2 Baths, 1,315  sq. ft.)

Living, Dining, Kitchen, Laundry, Covered Entry
Elevated (Raised) Piling House, Stilt House, Hurricane-Resistant Home Floor Plan (1315 Sq. Ft. with 3 Bedrooms and 2 Bathrooms, including Living, Dining, Kitchen, Laundry, Covered Entry). Perfect for house rebuilding in hurricane-prone Coastal, Beach Front, Oceanfront, Island & Tropical locations. Get a free cost estimate for PGE-0207
Zoom in on PGE-0308 floor plan
Print PGE-0308 floor plan

PGE-0308 (3 Beds,
2 Baths, 1,360  sq. ft.)

Living, Dining, Kitchen, Laundry
Elevated (Raised) Piling House, Stilt House, Hurricane-Resistant Home Floor Plan (1360 Sq. Ft. with 3 Bedrooms and 2 Bathrooms, including Living, Dining, Kitchen, Laundry). Perfect for house rebuilding in hurricane-prone Coastal, Beach Front, Oceanfront, Island & Tropical locations. Get a free cost estimate for PGE-0308
Zoom in on PG-0201 floor plan
Print PG-0201 floor plan

PG-0201 (3 Beds,
2 Baths, 1,400  sq. ft.)

Living, Dining, Kitchen, Foyer
Elevated (Raised) Piling House, Stilt House, Hurricane-Resistant Home Floor Plan (1400 Sq. Ft. with 3 Bedrooms and 2 Bathrooms, including Living, Dining, Kitchen, Foyer). Perfect for house rebuilding in hurricane-prone Coastal, Beach Front, Oceanfront, Island & Tropical locations. Get a free cost estimate for PG-0201
Zoom in on PGT-2105 floor plan
Print PGT-2105 floor plan

PGT-2105 (3 Beds,
2 1/2 Baths, 1,600  sq. ft.)

Living, Dining, Kitchen, Pantry, Laundry, Covered Porch
Elevated (Raised) Two-Story Piling House, Stilt House, Hurricane-Resistant Home Floor Plan (1600 Sq. Ft. with 3 Bedrooms and 2.5 Bathrooms, including Living, Dining, Kitchen, Pantry, Laundry, Covered Porch). Perfect for house rebuilding in hurricane-prone Coastal, Beach Front, Oceanfront, Island & Tropical locations. Get a free cost estimate for PGT-2105
Zoom in on PGT-2102 floor plan
Print PGT-2102 floor plan

PGT-2102 (4 Beds,
3 Baths, 1,980  sq. ft.)

Living, Dining, Kitchen
Elevated (Raised) Two-Story Piling House, Stilt House, Hurricane-Resistant Home Floor Plan (1980 Sq. Ft. with 4 Bedrooms and 3 Bathrooms, including Living, Dining, Kitchen). Perfect for house rebuilding in hurricane-prone Coastal, Beach Front, Oceanfront, Island & Tropical locations. Get a free cost estimate for PGT-2102
Zoom in on PG-2105 floor plan
Print PG-2105 floor plan

PG-2105 (4 Beds,
3 Baths, 2,000  sq. ft.)

Living, Dining, Kitchen, Laundry
Elevated (Raised) Piling House, Stilt House, Hurricane-Resistant Home Floor Plan (2000 Sq. Ft. with 4 Bedrooms and 3 Bathrooms, including Living, Dining, Kitchen, Laundry). Perfect for house rebuilding in hurricane-prone Coastal, Beach Front, Oceanfront, Island & Tropical locations. Get a free cost estimate for PG-2105
Zoom in on PGT-2103 floor plan
Print PGT-2103 floor plan

PGT-2103 (4 Beds,
3 Baths, 2,060  sq. ft.)

Living, Dining, Kitchen, Laundry
Elevated (Raised) Two-Story Piling House, Stilt House, Hurricane-Resistant Home Floor Plan (2060 Sq. Ft. with 4 Bedrooms and 3 Bathrooms, including Living, Dining, Kitchen, Laundry). Perfect for house rebuilding in hurricane-prone Coastal, Beach Front, Oceanfront, Island & Tropical locations. Get a free cost estimate for PGT-2103