



Benefits of Prefab Panelized
and Post & Beam Home Construction
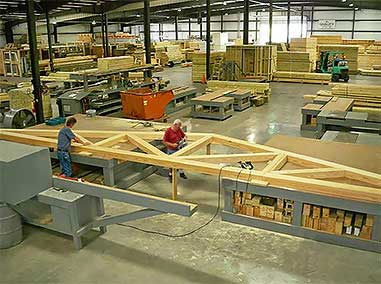
Panelized construction is one of the most widely used forms of prefabricated home building. Major floor, wall and roof components are precision fabricated in a controlled factory environment, then shipped to the building site for assembly by the local builder.
This approach can shorten construction time, reduce exposure to weather and provide greater precision than conventional site-built framing. It also allows tremendous flexibility in custom home design.
Benefits of panelization:
- Faster construction than conventional stick-built construction
- Reduced costly construction delays
- Less exposure to weather during construction
- Precision-engineered components
- Less construction waste
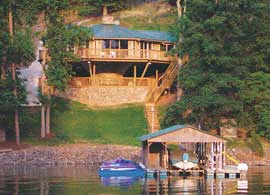
There are many building techniques and styles of panelized homes, some of which add numerous extra benefits to choosing systems-built homes.
How Topsider Combines Panelized and Post & Beam Construction
Topsider combines precision panelized construction with a strong post & beam structural system. Together, they provide exceptional structural strength while allowing tremendous freedom in home design, shape, foundation type and building site conditions.
Additional benefits with Topsider’s post & beam building system:
- Extensive custom design flexibility
- Exceptional structural strength
- Engineered for hurricanes, earthquakes and heavy snow loads where required
- Adaptable to challenging terrain
- Compatible with virtually any foundation type
- Well suited to elevated and remote-site construction
- Efficient on-site assembly
- Comprehensive in-house design, engineering and technical services
Designed for Different Sites and Foundations
Because Topsider homes are custom designed and engineered, the same basic building approach can be adapted to slabs, crawlspaces, basements, pilings, pedestals and other foundation types. This flexibility is particularly useful on coastal properties, steep terrain and remote building sites.
A Flexible Approach to Custom Home Building
Whether you are planning a coastal home, primary residence, mountain home, commercial project or home addition, Topsider’s post & beam and panelized building approach provides the advantages of prefabrication without limiting you to a predetermined home design or foundation type. Every Topsider home is custom designed for the client, building site and project requirements.