
High quality custom designed post & beam panelized homes, shipped worldwide since 1968.

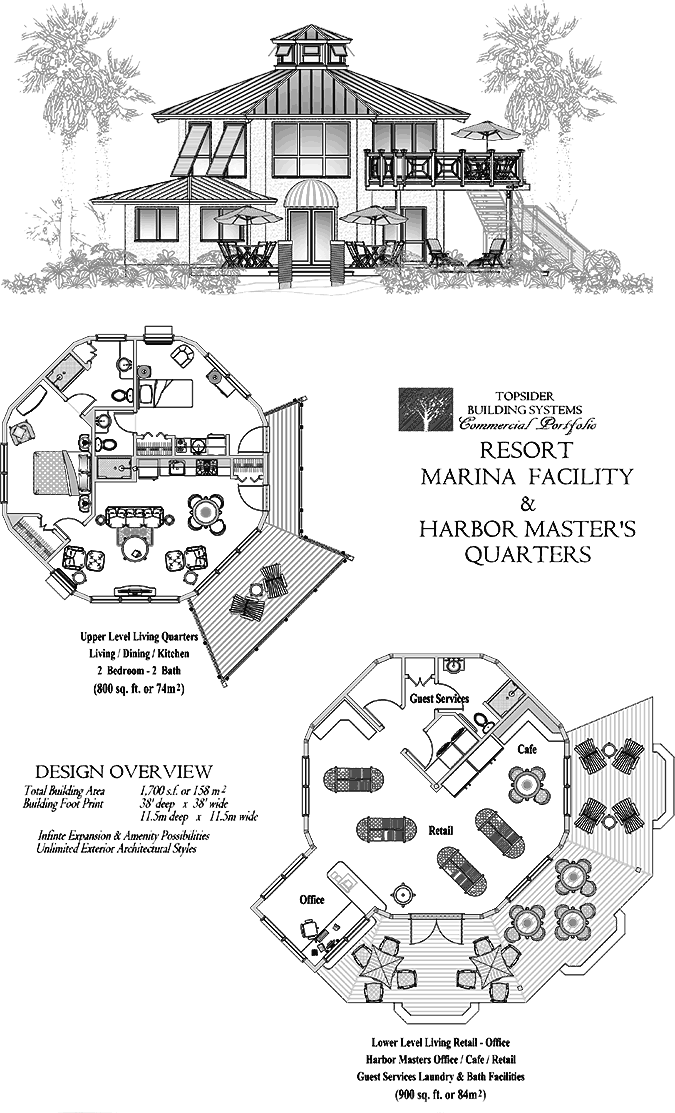
Resort Marina Facility & Harbor Master Quarters w/ Office, Cafe, Retail, Guest Services & Bath Facilities (Design Concept) |
   |

|
|
|
|
 View & Print
Questions? Contact us now for more information...