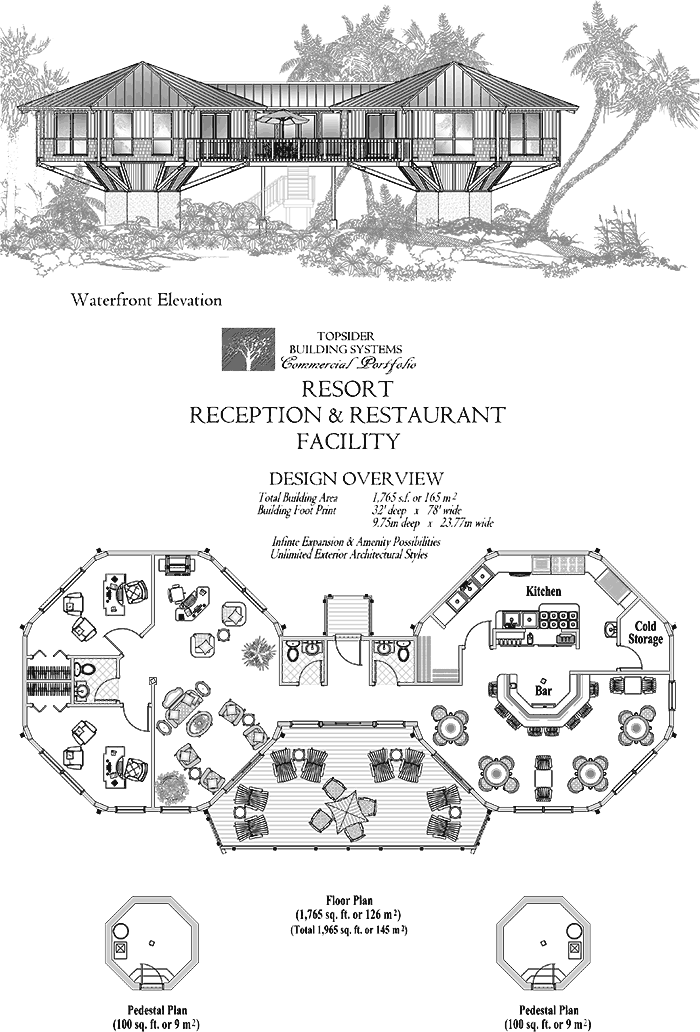
Waterfront Resort Reception & Family Restaurant Facility (Design Concept)
3 Bedrooms, 2 1/2 Baths
1,765 sq. ft.
Commercial Collection

Previous PlanView All PlansNext Plan
Click Here to Contact Our Commercial Projects Department
 
Prefab Commercial House Plan - COMM-Resort-Reception-Family-Restaurant-Facility-Waterfront-Floor-Plan (1765 sq. ft.) 3 Bedrooms, 2 1/2 Baths, Waterfront Resort Reception & Family Restaurant Facility
Click Here to Contact Our Commercial Projects Department
Previous PlanView All PlansNext Plan