Shadowbox Shown Do Not Show Checked

The FREE Cost Estimate is not an instant online calculator. Your request will be reviewed promptly by a team member who will respond in the manner you selected.

CONTINUE TO FREE COST ESTIMATE
Return to Plan
 
 
GET a FREE Brochure HOME ABOUT PLANS PHOTOTOUR VISIT CONTACT

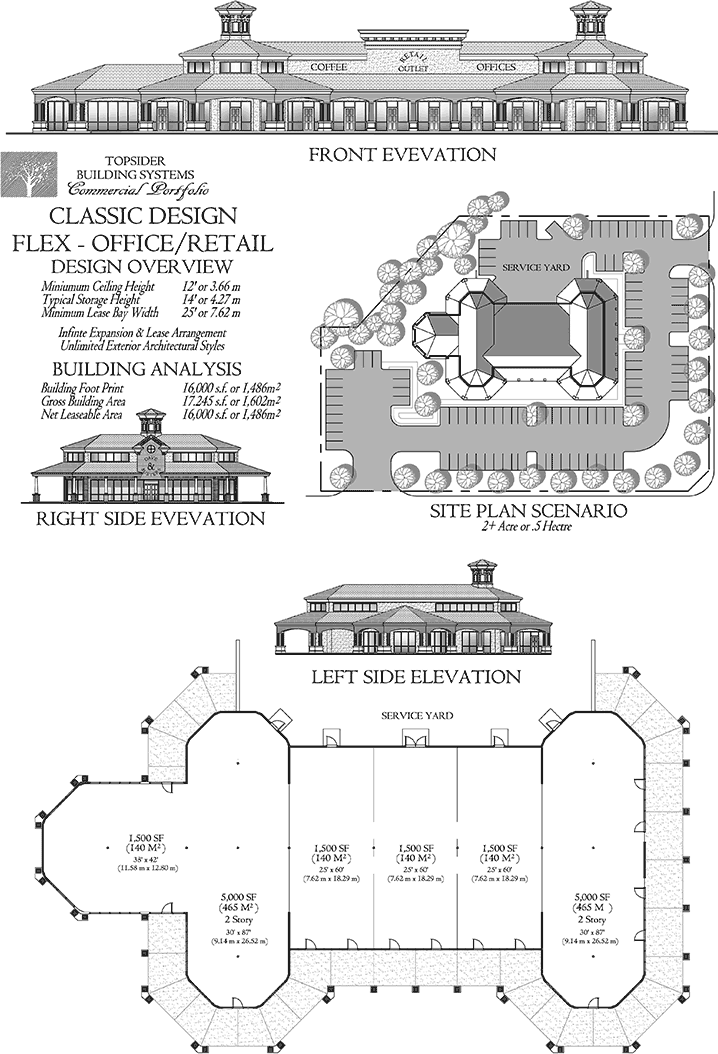
Classic Design Flex Mall or Plaza w/ Office, Retail, and Restaurant Space (Design Concept)

17,245 sq. ft.
Commercial Collection

Previous PlanView All PlansNext Plan
Click Here to Contact Our Commercial Projects Department
 
Prefab Commercial House Plan - COMM-Classic-Flex-Office-Retail-Food-Service-Doctors-Mall-Plaza-Floor-Plan (17245 sq. ft.) 0 Bedrooms, 0 Baths, Classic Design Flex Mall or Plaza w/ Office, Retail, and Restaurant Space
Click Here to Contact Our Commercial Projects Department
Previous PlanView All PlansNext Plan