
High quality custom designed post & beam panelized homes, shipped worldwide since 1968.

Home Building
in the Virgin Islands
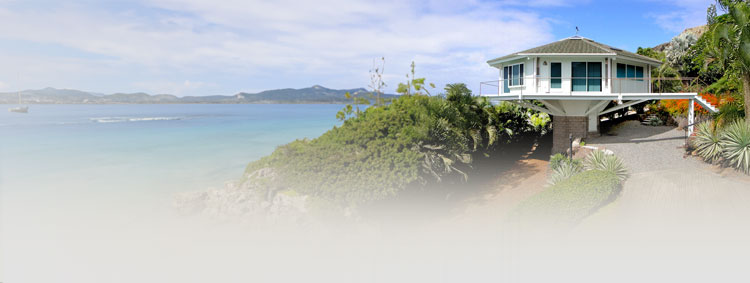
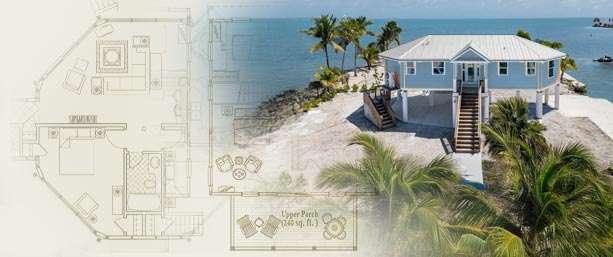
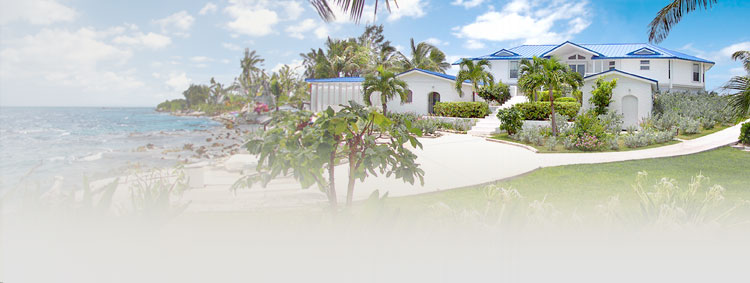
Topsider Homes has been supplying homes in the US Virgin Islands and the British Virgin Islands since the early 1970s. Our custom designed homes range from small cottages built slab-on-grade to large luxury two-story floor plans. And our unique homes can be found throughout the BVI and USVI on Tortola, St. John, St. Thomas, St. Croix, Water Island and elsewhere in the Virgin Islands. Many Topsider homes there took direct hits from Category 5 hurricanes like Hugo (1989), Irma & Maria (2017) and have weathered the storms.
 |
 |
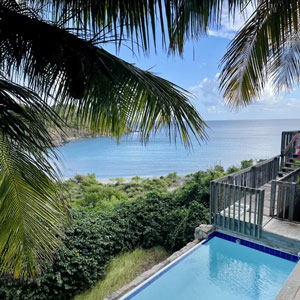 |
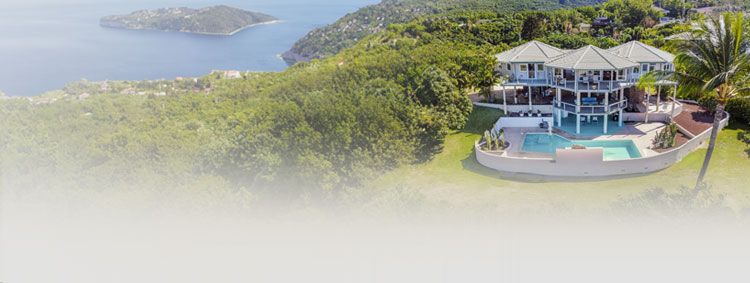
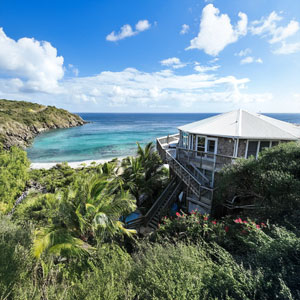
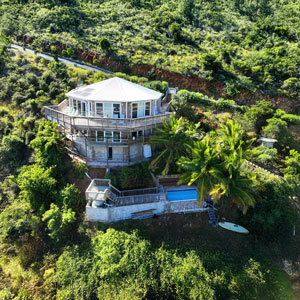
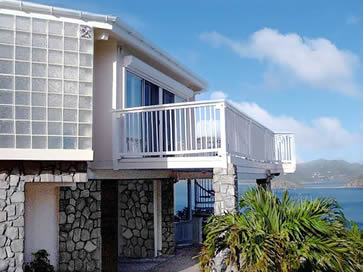
| This two-story hurricane-resistant Topsider Home was built into the hillside on St. John, US Virgin Islands, overlooking a pristine turquoise bay and the Caribbean Sea. The home features a wraparound deck, private pool, and lush tropical surroundings, with the structure built on top of a large cistern for rainwater catchment — combining resilient construction with sustainable island living. | ||
It all begins with design. Our project managers and in-house design team will create the ideal home concept to fit your needs, building site, and budget. We provide far more than just unique designs and a high-quality building system. Our services package includes architectural drawings, engineering, technical leadership for permitting and approvals, builder recruitment, and technical support throughout.
With several hundred house plan designs online, it is easy to view the many design concepts available. We even offer No-Obligation Free Cost Estimates for our online house plans so that prospective clients have a good starting point from which to work for design and budgetary considerations.
| CLICK to View Topsider Stilt & Piling Home House Plans |
CLICK to View Topsider's Pedestal Home House Plans |
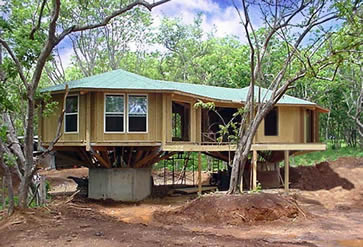
All Topsider Homes built in the Virgin Islands are engineered to be earthquake- and hurricane-resistant, include required cisterns, and are specified to be low-maintenance and energy-efficient. These specifications include high impact glass windows, high windloading structural characteristics, treated lumber, galvanized and stainless steel fasteners and exposed steel couplings, composite decking (optional), and a variety of roofing options ideal for water catchment. Exterior siding is typically HardieBoard, LP SmartSide, or stucco, with many other options available.
Each Topsider home is designed and prefabricated to the highest quality standards, and then shipped in precision component form for local home builders (who we assist in recruiting) to assemble and finish. Because of the simplicity of Topsider’s unique prefab Post & Beam timber frame building system, house construction is simpler and faster than “stick built” construction methods — whether built on stilts (or pilings), pedestals or slabs.
 |
 |
 |
||
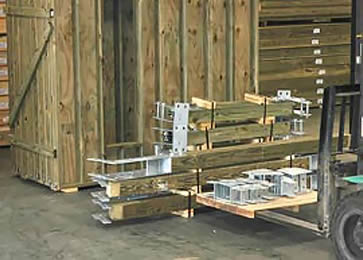
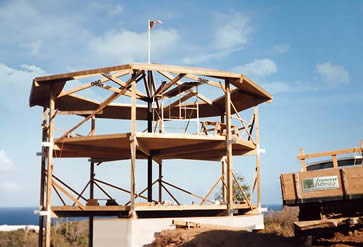
| Prepackaged treated lumber walls and structural components with galvanized steel couplings staged and ready for shipment. Topsider's high-quality building components are made to the highest quality standards and are easily and quickly assembled on site. | The prefab timber frame Post & Beam structural system of this home built in the Virgin Islands was designed with half of the lower level used as a concrete cistern for water-catchment. Elevated above a hill top on Water Island, this multi-story home has 360 degree seascape views. | This two-story luxurious hurricane-resistant Topsider Home was built into the hillside on St. John, US Virgin Islands, overlooking the ocean. The house was built on top of a large cistern for water-catchment. |
In one conversation, our project managers can help you understand and refine your design direction, budget range and your next steps. Topsider delivers a complete, engineered package—from concept through fabrication and delivery—so you can build with confidence. See below for select house plans ideal for building in the Virgin Islands.
Here Are a Few House Plan Concepts
to Help You Get Started...


PGE-0205 (3 Beds,
2 Baths, 1,525 sq. ft.)
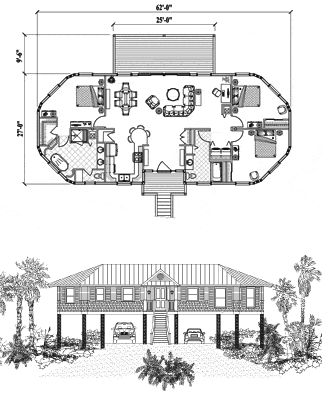

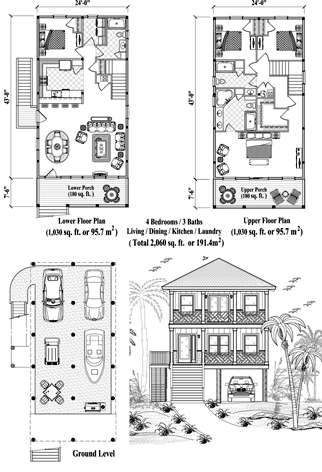
PGT-2103 (4 Beds,
3 Baths, 2,060 sq. ft.)
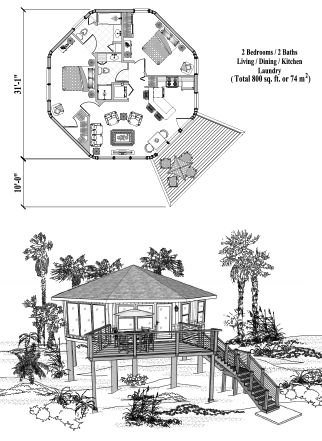
PG-0303 (2 Beds,
2 Baths, 800 sq. ft.)
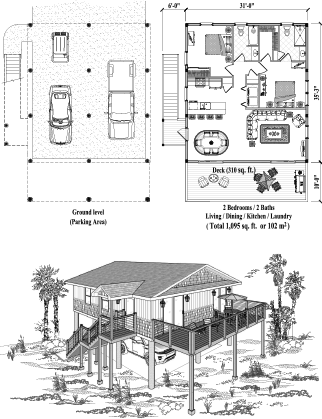
PG-2108 (2 Beds,
2 Baths, 1,095 sq. ft.)
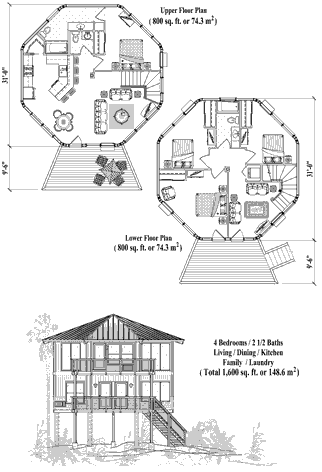
PGT-0304 (3 Beds,
2 1/2 Baths, 1,600 sq. ft.)
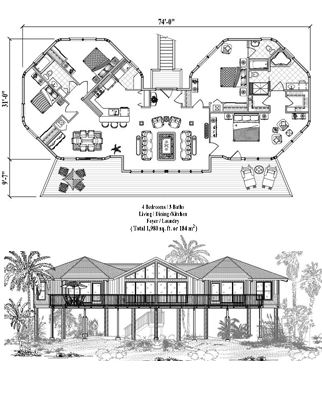
PG-0308 (4 Beds,
3 Baths, 1,980 sq. ft.)
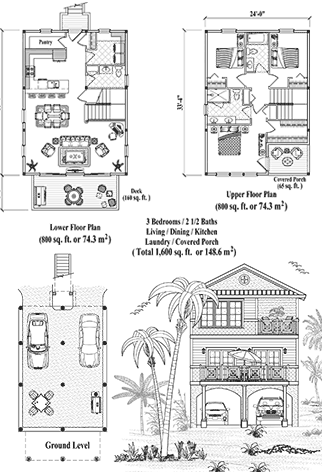
PGT-2105 (3 Beds,
2 1/2 Baths, 1,600 sq. ft.)
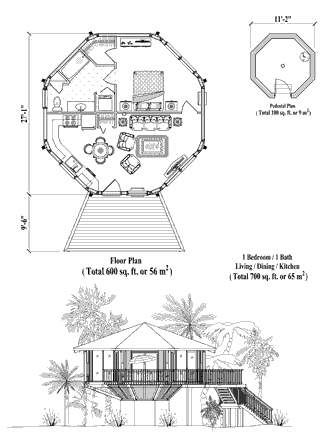
PD-0221 (1 Bed,
1 Bath, 700 sq. ft.)
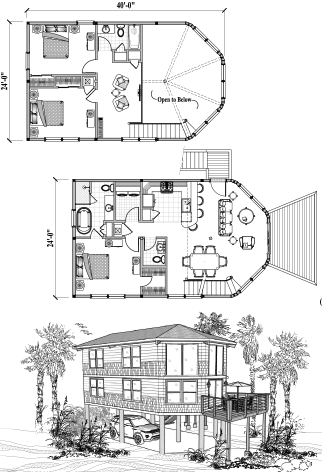
PGTE-0101 (3 Beds,
2 1/2 Baths, 1,820 sq. ft.)
| CLICK to View More of Topsider Homes' House Plans |
Frequently Asked Questions
About Building in the Virgin Islands
How much does it cost to build a home in the US Virgin Islands?
Costs vary widely by site, design, foundation type and finishes, but are significantly higher than mainland construction — driven by labor shortages, imported materials, and strict structural requirements. Prefab construction helps control cost by shortening build timelines, reducing labor dependency, and minimizing errors and rework. Typically, costs in the Virgin Islands ranges from $400 to $900 per sq. ft. depending of the island and building site conditions. In some cases costs can be as high as $2,000 per sq. ft. Rather than speculate, Topsider Homes offers no-obligation Free Cost Estimates for any of our online design concept houses.
Is Topsider construction faster than traditional building in the Virgin Islands?
Yes — Topsider Homes' Post & Beam prefab panelized building system reduces island build time compared to traditional methods, minimizing labor costs, delays, and weather exposure. All components are fabricated in our North Carolina facility and shipped in containers to your site.
What wind rating is required in the USVI?
Homes must be designed for a minimum 145 to 165 mph wind speed, with engineered structural connections, impact-resistant windows and doors, and reinforced roof-to-wall and wall-to-foundation connections. Topsider Homes frequently designs homes to 200 mph wind resistance for the Florida Keys and can also do so for the Virgin Islands.
How long does permitting take in the US Virgin Islands?
Permit approvals typically take 3-6 months when plans are complete and properly engineered. Topsider provides complete, code-compliant plans aligned with USVI requirements.
Why are cisterns required in the Virgin Islands?
There is no reliable municipal water supply in most of the Virgin Islands. Cisterns are therefore required to collect and store rainwater. Together with local engineers, Topsider designs their homes to accommodate cistern foundations and free-standing cisterns — eliminating redesigns, delays, and compliance issues.
How does Topsider handle shipping to the Virgin Islands?
All house components and materials are shipped in standard 20- and 40-foot shipping containers - depending on the island and port. In some cases, because of topography and remoteness of the building site, containers are opened at port and the contents loaded onto trucks and/or barges for delivery to their final destinations.
| CLICK to View Topsider Homes' House Plans Collection |