

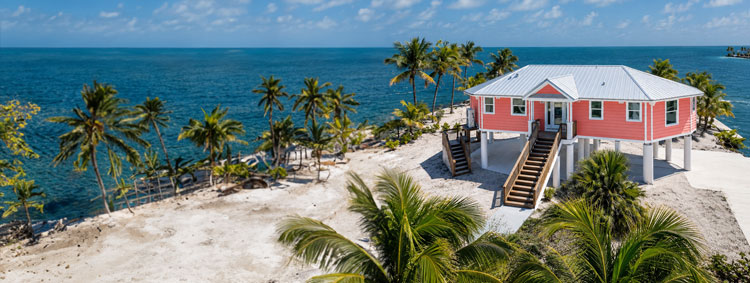
Select a Plan Below and Receive a No-Obligation Free Cost Estimate...
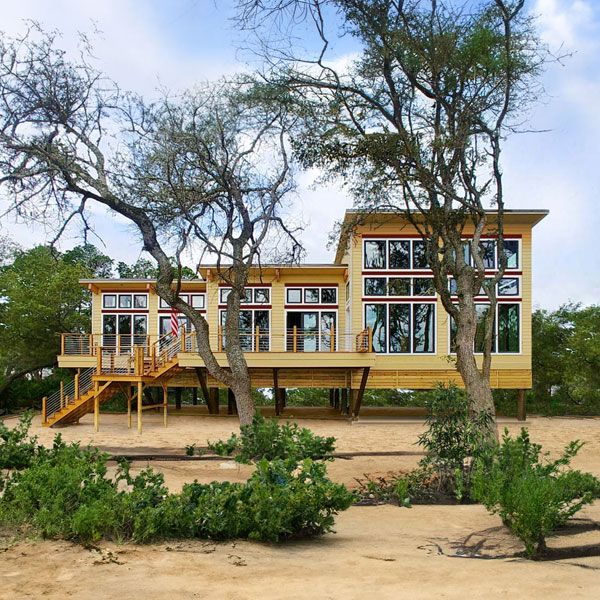
One-Story Stilt & Piling
One-Story stilt (or piling) homes are ideal for waterfront and coastal building sites, flood zone areas, uneven terrain, or where there is otherwise limited room for parking or covered storage. Traditional and multi-sided designs.
See Plan Concepts >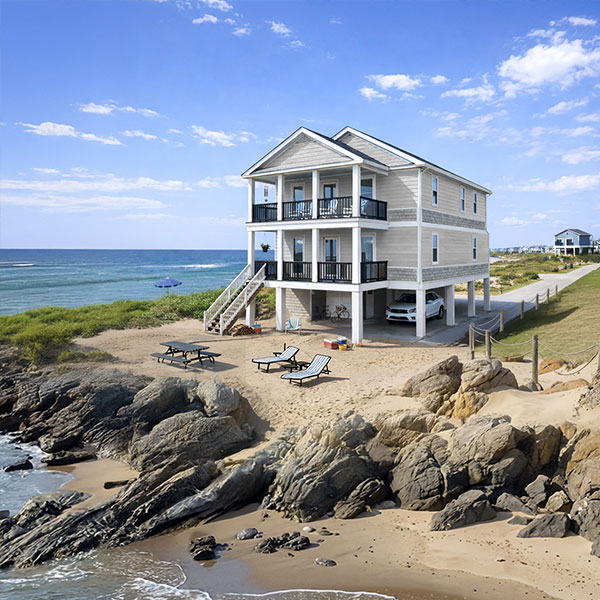
Two-Story Stilt & Piling
Two-story stilt (or piling) homes provide more living space in a smaller footprint than one-story designs. Ideal for waterfront and coastal sites, flood zone areas and for extra-high elevated views. Traditional and multi-sided designs.
See Plan Concepts >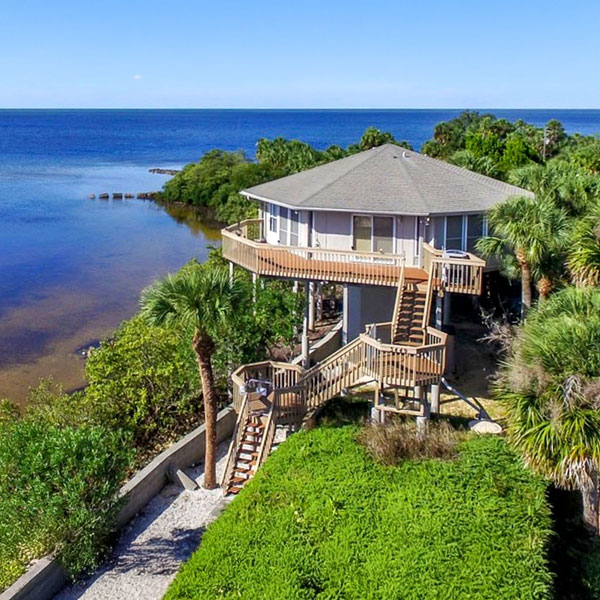
Pedestal
Pedestal homes are Topsider’s signature design since 1968. They are ideal for steep, uneven sites or as a great alternative for elevated coastal home building. Single designs are 575 sq. ft. to 1,650 sq. ft. Multiple designs are also available.
See Plan Concepts >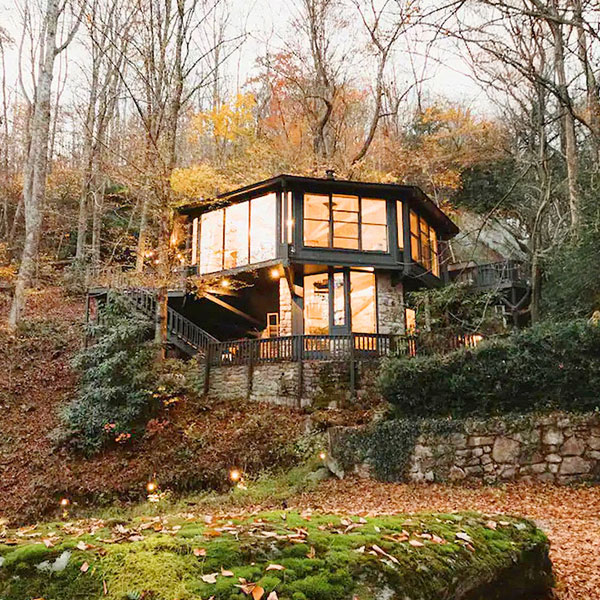
Enclosed Pedestal
Enclosed Pedestal house plans are a variation of our basic pedestal design. Many mountainside locations are ideal for this configuration, adding cost-efficient ground-level space or an entryway to grade. Sizes from 850 sq. ft. to 2,000 sq. ft.
See Plan Concepts >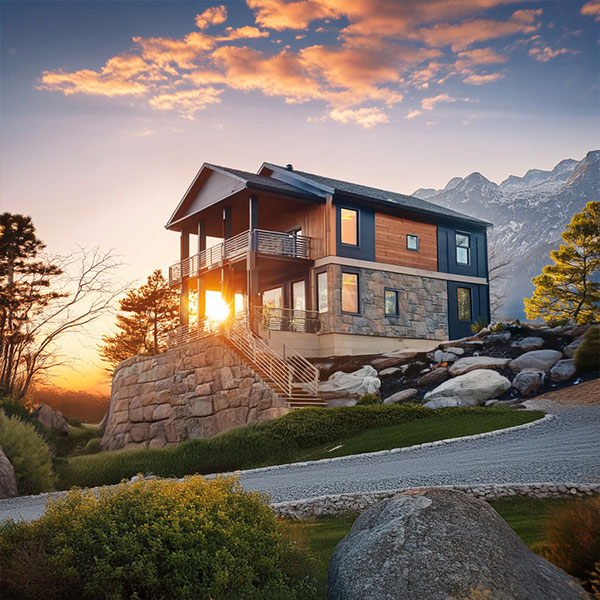
Two-Story
Two-story house plans are available in traditional or multi-sided designs. They range from small to large and luxurious. Available on basements, slab-on-grade, crawl-spaces or stilts (pilings). Sizes from 1,075 sq. ft. to more than 3,000 sq. ft.
See Plan Concepts >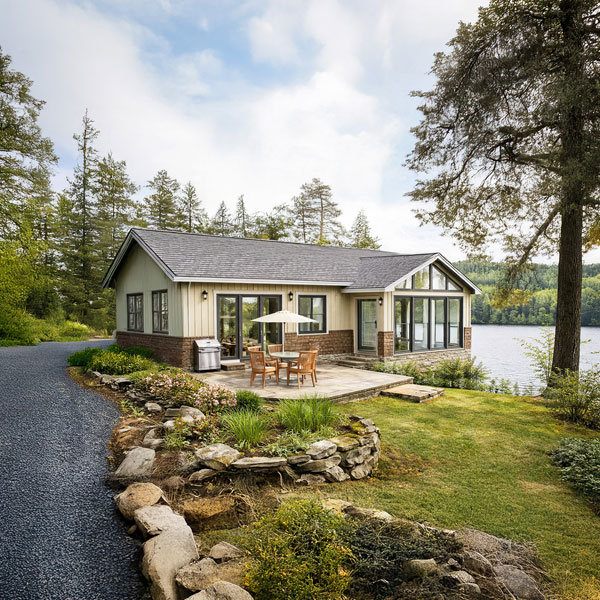
Patio
Patio (one-story) plans are available in traditional or multi-sided designs. They range from small cottages to large leisure living plans. Available on basements, slab-on-grade, crawl-spaces or stilts (pilings). Sizes from 475 sq. ft. to 1,550 sq. ft.
See Plan Concepts >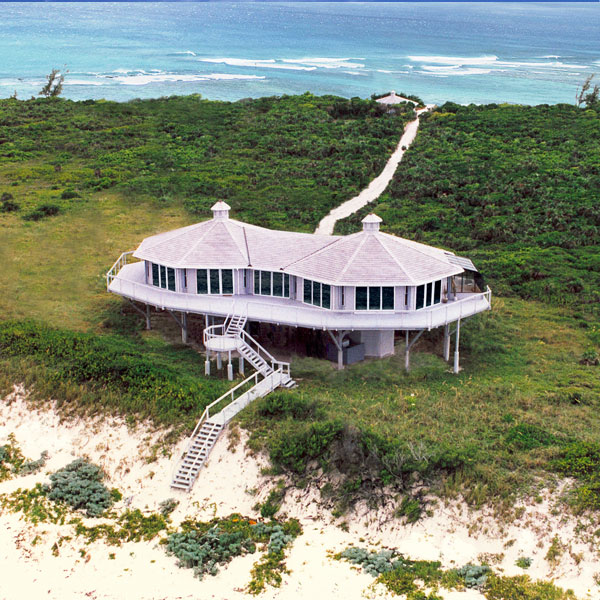
Classic
Classic Collection house plans are Topsider’s traditional octagonal designs in attractive combinations up to 3,000 sq. ft. They have been built as primary, vacation and retirement homes in coastal, mountain and suburban areas worldwide. Each design concept can be on a basement, slab-on-grade, crawl-space or stilts (pilings), or combinations of them.
See Plan Concepts >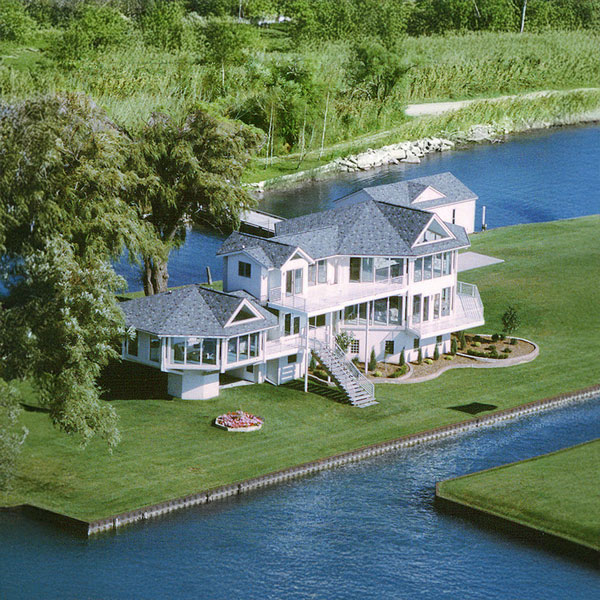
Premiere
Premiere Collection house plans are mostly traditional octagonal design combinations, married with more traditional luxury design features. These range from 3,000 sq. ft. to over 9,000 sq. ft. They are shown on a variety of different foundations, including pedestals, pilings, slabs, basements and combinations, showcasing Topsider’s versatility.
See Plan Concepts >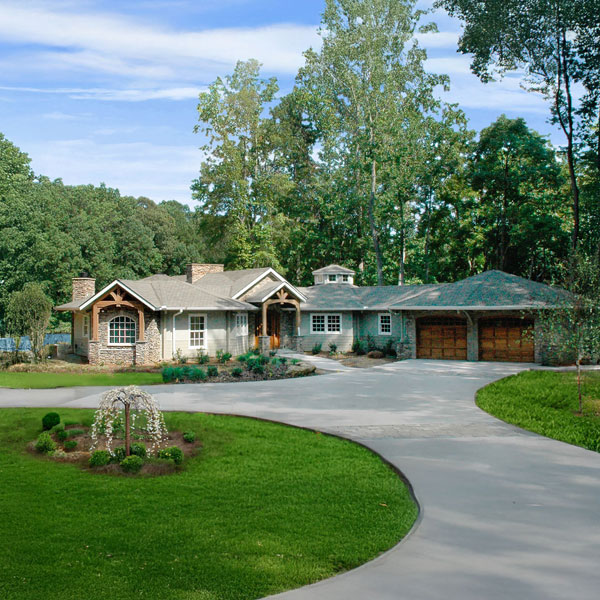
Signature
Signature Collection plans range from 1,750 sq. ft. to 3,000 sq. ft. They blend traditional and multi-sided architecture with various thematic looks, clearly demonstrating Topsider’s unique design versatility. Whether building a two-story traditional neighborhood home or a one-and-a-half-story ranch-style home, each Topsider home is custom designed.
See Plan Concepts >Also designing Home Additions, Garages, Studios, Pool & Guest Houses and Commercial buildings — explore those pages for details.
The Topsider Homes post and beam building system is a prefabricated home building approach that provides a quality and cost effective alternative to modular homes, log homes, pole barns, dome homes and conventional construction. With segregated and engineered to suit virtually any terrain or building location. So whether you're interested in a vacation home plans, country house plans, ski home plans or some ideas for your future home dream... our plans offer innovative design and proven performance.
Topsider's Piling Home Designs
Piling heights can range from a few feet above ground to as much as 5 to 20 feet or more in coastal areas. (Return to Collections Selections)
Topsider's Signature Pedestal Home Designs
Pedestal homes are Topsider Homes' trademark home design, durable to accommodate extensive cantilevering and outstanding architectural environments. (Return to Collections Selections)
Topsider's Enclosed Pedestal Design
Floor Plans Enclosing ground level areas around pedestal homes can add low-cost efficient living space to your entire home. (Return to Collections Selections)
Topsider Homes Two-Story Collection
Two-Story Homes range in size from our smallest at 1,075 sq. ft. up to 3,000 sq. ft... unique designs one-of-a-kind, two-story contemporary homes. (Return to Collections Selections)
Home Plans from Topsider's Patio Home Design Collection
Patio homes make the perfect leisure living or vacation home... numerous adaptations... ideal for primary residential building.(Return to Collections Selections)
Topsider Homes Classic House Plan Collection
Classic home designs are extremely versatile in their endless adaptations... ideal for primary residential building, and vacation home or beach living. (Return to Collections Selections)
Topsider Homes Premiere House Plan Collection
These homes are our largest floor plans, ranging in size from 3,000 sq. ft. to 9,000 sq. ft. They feature spacious luxury home designs... the ultimate new home plan design concept from Topsider Homes. (Return to Collections Selections)
Signature Design Collection Homes
Signature Design homes range in size from 1,750 sq. ft. to more than 3,000 sq. ft. customized to client lifestyles, neighborhood settings and architectural standards. (Return to Collections Selections)