Shadowbox Shown Do Not Show Checked

The FREE Cost Estimate is not an instant online calculator. Your request will be reviewed promptly by a team member who will respond in the manner you selected.

CONTINUE TO FREE COST ESTIMATE
Return to Plan
Call Us!Contact Us via E-mailClick to Navigate
 
 
GET a FREE Brochure HOME ABOUT PLANS PHOTOTOUR VISIT CONTACT

Viewing 14 Guest House Addition (In-Law Suite & Granny Flat) Floor Plans

House plans and house kits by Topsider range start at 475 sq. ft. and can be as large as you wish. Choose from one or two levels designs, built on any foundation type, e.g., pedestal, pilings, slab, crawl-space and even over basements. All Topsider house plans, whether attached or detached, are custom designs that are prefabricated for maximum quality control, and quick and easy assembly.

Zoom Icon
Print Icon

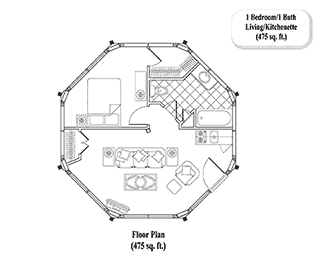
Guest House Floor Plan GH-0104

1 Bed, 1 Bath, Living Area & Kitchenette (475 sq. ft.)
GUEST HOUSE House Plan GH-0104 (475 Sq. Ft.) 1 Bedrooms 1 Bathrooms
Zoom Icon
Print Icon

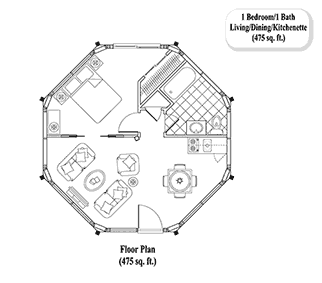
Guest House Floor Plan GH-0103

1 Bed, 1 Bath, Living Area, Dining & Kitchenette (475 sq. ft.)
GUEST HOUSE House Plan GH-0103 (475 Sq. Ft.) 1 Bedrooms 1 Bathrooms
Zoom Icon
Print Icon

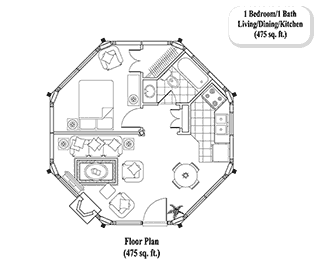
Guest House Floor Plan GH-0101

1 Bed, 1 Bath, Living Area, Dining & Kitchen (475 sq. ft.)
GUEST HOUSE House Plan GH-0101 (475 Sq. Ft.) 1 Bedrooms 1 Bathrooms
Zoom Icon
Print Icon

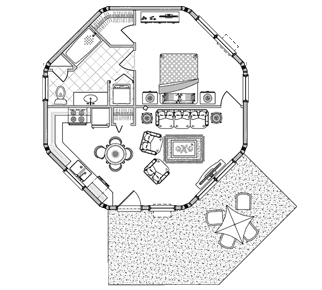
Guest House Floor Plan GH-0201

1 Bed, 1 Bath, Living Area, Dining & Kitchen (600 sq. ft.)
GUEST HOUSE House Plan GH-0201 (600 Sq. Ft.) 1 Bedrooms 1 Bathrooms
Zoom Icon
Print Icon

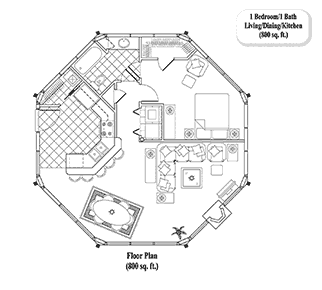
Guest House Floor Plan GH-0301

1 Bed, 1 Bath, Living Area, Dining & Kitchen (800 sq. ft.)
GUEST HOUSE House Plan GH-0301 (800 Sq. Ft.) 1 Bedrooms 1 Bathrooms
Zoom Icon
Print Icon

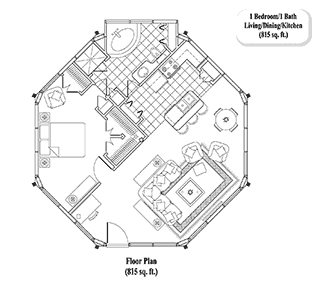
Guest House Floor Plan GH-0303

1 Bed, 1 Bath, Living Area, Dining & Kitchen (815 sq. ft.)
GUEST HOUSE House Plan GH-0303 (815 Sq. Ft.) 1 Bedrooms 1 Bathrooms
Zoom Icon
Print Icon

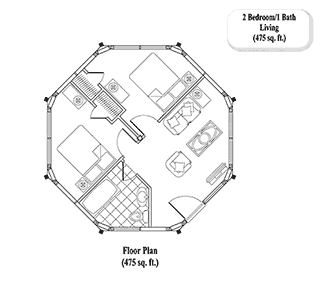
Guest House Floor Plan GH-0102

2 Bed, 1 Bath & Living Area (475 sq. ft.)
GUEST HOUSE House Plan GH-0102 (475 Sq. Ft.) 2 Bedrooms 1 Bathrooms
Zoom Icon
Print Icon

Guest House Floor Plan GH-0203

2 Bed, 1 Bath, Living Area, Dining & Kitchen (620 sq. ft.)
GUEST HOUSE House Plan GH-0203 (620 Sq. Ft.) 2 Bedrooms 1 Bathrooms
Zoom Icon
Print Icon

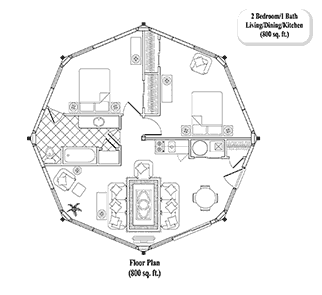
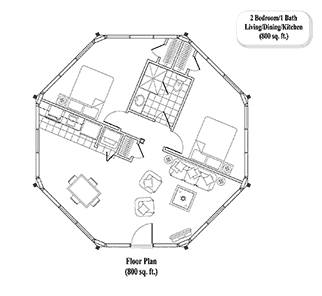
Guest House Floor Plan GH-0304

2 Bed, 1 Bath, Living Area, Dining & Kitchenette (800 sq. ft.)
GUEST HOUSE House Plan GH-0304 (800 Sq. Ft.) 2 Bedrooms 1 Bathrooms
Zoom Icon
Print Icon

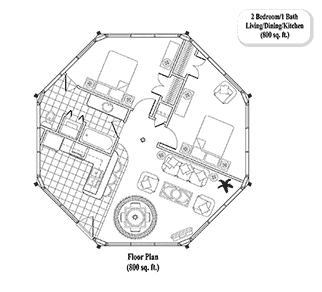
Guest House Floor Plan GH-0305

2 Bed, 1 Bath, Living Area, Dining & Kitchen (800 sq. ft.)
GUEST HOUSE House Plan GH-0305 (800 Sq. Ft.) 2 Bedrooms 1 Bathrooms
Zoom Icon
Print Icon

Guest House Floor Plan GH-0302

2 Bed, 1 Bath, Living Area, Dining & Kitchen w/Bar (800 sq. ft.)
GUEST HOUSE House Plan GH-0302 (800 Sq. Ft.) 2 Bedrooms 1 Bathrooms
Zoom Icon
Print Icon

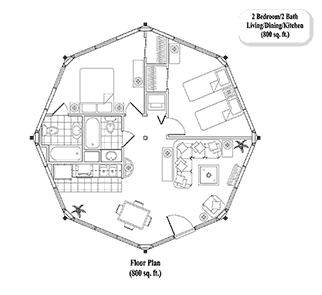
Guest House Floor Plan GH-0306

2 Bed, 2 Bath, Living Area, Dining & Kitchen (800 sq. ft.)
GUEST HOUSE House Plan GH-0306 (800 Sq. Ft.) 2 Bedrooms 1 Bathrooms
Zoom Icon
Print Icon

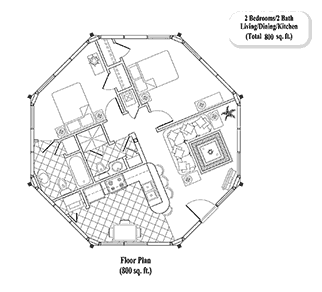
Guest House Floor Plan GH-0307

2 Bed, 2 Bath, Living Area, Dining & Kitchen w/Bar (800 sq. ft.)
GUEST HOUSE House Plan GH-0307 (800 Sq. Ft.) 2 Bedrooms 2 Bathrooms
Zoom Icon
Print Icon

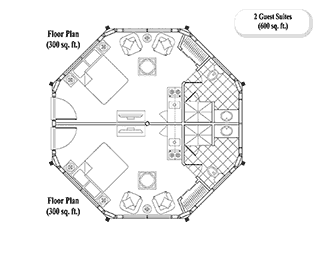
Guest House Floor Plan GH-0202

(2) Guest Suites w/ 1 Bed & 1 Bath (600 sq. ft. Total)
GUEST HOUSE House Plan GH-0202 (600 Sq. Ft.) 2 Bedrooms 2 Bathrooms