
High quality custom designed post & beam panelized homes, shipped worldwide since 1968.

View 7 Family Room Addition Floor Plans
Family room additions can be the extra space that makes your home live perfectly. Whether an open recreation room, media room or home theater, each Topsider home addition is custom designed by our in-house design staff to be the ideal space for your favorite leisure activities.


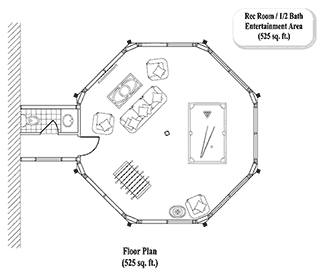
Family Room Floor Plan FR-0101
525 sq. ft. with Recreation & Entertainment Area & 1/2 Bath

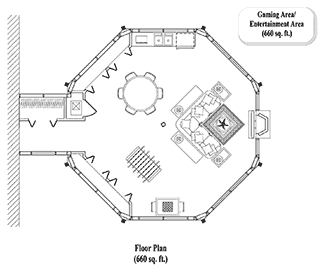
Family Room Floor Plan FR-0201
660 sq. ft. with Recreation & Entertainment Area
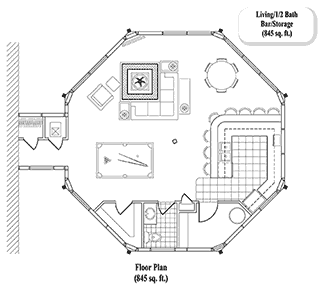
Family Room Floor Plan FR-0301
845 sq. ft. with Entertainment & Living Area, Bar & 1/2 Bath
Family Room Floor Plan FR-0302
870 sq. ft. with Formal Dining & Study

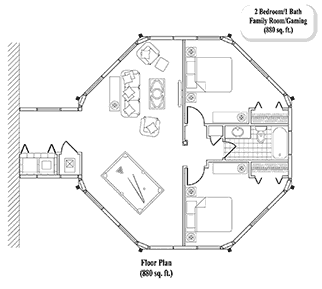
Family Room Floor Plan FR-0303
880 sq. ft. with 2 Bed, 1 Bath & Recreation & Living Area
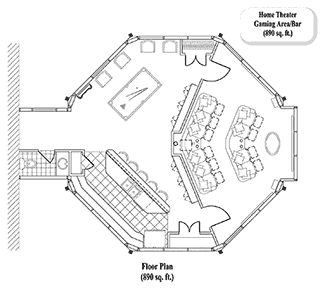
Family Room Floor Plan FR-0304
890 sq. ft. w/ Home Theater Room, Recreation Area, Bar & 1/2 Bath
Family Room Floor Plan FR-0401
1,230 sq. ft. w/Wine Room, Recreation, Living, Bar & 1 Bath
