GET a FREE Brochure HOME ABOUT PLANS PHOTOTOUR VISIT CONTACT

Plan GH-0307
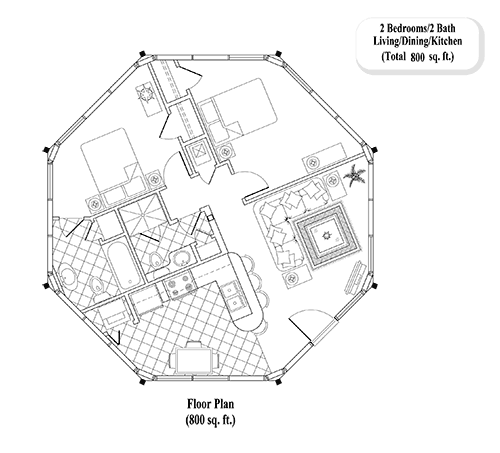
2 Bed, 2 Bath, Living Area, Dining & Kitchen w/Bar (800 sq. ft.) Floor Plan

Previous PlanView All PlansNext Plan
Click Here for a No-Obligation Free Cost Estimate for this home addition built on your building site.
 
Prefab Guest House House Plan - GH-0307 (800 sq. ft.) 2 Bedrooms, 2 Baths, 2 Bed, 2 Bath, Living Area, Dining & Kitchen w/Bar (800 sq. ft.)
Click Here for a No-Obligation Free Cost Estimate for this home addition built on your building site.
Previous PlanView All PlansNext Plan