Home
About
▾
About Topsider
History
Visit Us
Blog
eNewsletters
Careers
Why Topsider
▾
Why Topsider
Testimonials
Photo Tour
Photos
FAQ
Start Now
▾
Getting Started
7 Steps
Free Cost Estimate
Free Brochure
Call
336-766-9300
Us
Contact Us
Contact Us
SEE PLANS
High quality custom designed post & beam panelized homes, shipped worldwide since 1968.

Online House Plans
Hurricane Homes
▾
Hurricane-Proof Homes
Florida Wind / Hurricane Code
Rebuilding After a Hurricane
Low Maintenance Coastal / Tropical Homes
Pedestal Homes
Stilt, Piling & Pier Homes
Beach & Coastal
▾
Beach Front & Coastal Homes
The Florida Keys
Low Maintenance Coastal / Tropical Homes
2026 Florida Wind-Load Requirements
Octagon Homes
▾
History of Octagon Homes
Octagon Home Designs
Building Technology
▾
Custom Prefab Homes
Post & Beam / Timber Frame
Modular vs. Panelized
Panelized Construction
Green / Energy Efficient Homes
Earthquake / Seismic Engineering
Pier / Stilt House Assembly Video
Slab / Patio House Assembly Video
Home Additions
▾
Home Additions & Suites
Guest, Studio & Pool Houses
Garages & Garage Additions
International
▾
International / Export
Virgin Islands
Hawaii & South Pacific
Cayman Islands
Bahamas & Caribbean
▾
Bahamas & Caribbean
Virgin Islands
Cayman Islands
Commercial
▾
Commercial Homes & Buildings
Commercial Plans
Custom Prefab Homes
Home
About
▾
About Topsider
History
Visit Us
Blog
eNewsletters
Careers
FAQ
Why Topsider
▾
Why Choose Topsider
Testimonials
Online House Plans
Photo Tour
Start Now
▾
Getting Started
7 Steps
Free Cost Estimate
Free Brochure
Contact Us
Hurricane Homes
▾
Hurricane-Proof Homes
Florida Wind / Hurricane Code
Rebuilding After a Hurricane
Low Maintenance Coastal / Tropical Homes
Beach & Coastal
▾
Beach & Coastal Homes
The Florida Keys
Hurricane Homes
Rebuilding After a Hurricane
Low Maintenance Coastal/Tropical Homes
Pedestal Homes
Piling, Pier & Stilt Homes
2026 Florida Wind-Load Requirements
Stilt, Piling & Pier Homes
Home Additions
▾
Home Additions & Suites
Guest, Studio & Pool Houses
Garages & Garage Additions
Related Plans
Blog: Garages & Garage Kits
Building Technology
▾
Custom Prefab Homes
Post & Beam / Timber Frame
Pedestal Homes
Modular vs. Panelized
Panelized Construction
Green / Energy Efficient Homes
Earthquake Engineering
Video: Pier/Stilt House Assembly
Video: Slab/Patio House Assembly
Topsider Homes' Unique Pedestal Houses
Blog: Benefits of Prefab Panelized Construction
Pedestal Homes
Octagon Homes
▾
History of Octagon Homes
Octagon Home Designs
Bahamas & Caribbean
▾
Bahamas & Caribbean
Virgin Islands
Cayman Islands
International
▾
International / Export
Bahamas & Caribbean
Virgin Islands
Hawaii & South Pacific
Cayman Islands
Blog: Building in the Bahamas
International Contact Page
Commercial
▾
Commercial Homes & Buildings
Commercial Plans
Commercial Contact Page
Get a FREE Brochure
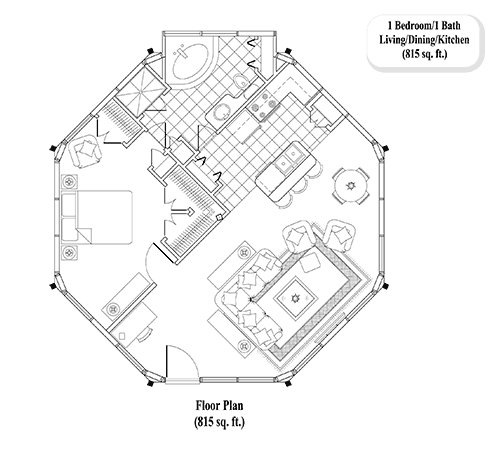
Plan GH-0303
1 Bed, 1 Bath, Living Area, Dining & Kitchen (815 sq. ft.) Floor Plan
----------------------
<< Back to Main Collections Page
----------------------
Select Another Design Collection...
----------------------
Pool House & Studio Plans
Guest House Plans
----------------------
Home Additions Collection
Garage Plans
----------------------
One-Story Piling/Stilt Collection
Two-Story Piling/Stilt Collection
Pedestal Collection
Patio Collection
Classic Collection
Premiere Collection
Two-Story Collection
Signature Design Collection
Enclosed Pedestal Collection
----------------------
Commercial Collection
Select Another House Plan...
-------------------------------------
[GH-0104] 1 Bed, 1 Bath, Living Area & Kitchenette (475 sq. ft.)
[GH-0103] 1 Bed, 1 Bath, Living Area, Dining & Kitchenette (475 sq. ft.)
[GH-0101] 1 Bed, 1 Bath, Living Area, Dining & Kitchen (475 sq. ft.)
[GH-0201] 1 Bed, 1 Bath, Living Area, Dining & Kitchen (600 sq. ft.)
[GH-0301] 1 Bed, 1 Bath, Living Area, Dining & Kitchen (800 sq. ft.)
[GH-0303] 1 Bed, 1 Bath, Living Area, Dining & Kitchen (815 sq. ft.)
[GH-0102] 2 Bed, 1 Bath & Living Area (475 sq. ft.)
[GH-0203] 2 Bed, 1 Bath, Living Area, Dining & Kitchen (620 sq. ft.)
[GH-0304] 2 Bed, 1 Bath, Living Area, Dining & Kitchenette (800 sq. ft.)
[GH-0305] 2 Bed, 1 Bath, Living Area, Dining & Kitchen (800 sq. ft.)
[GH-0302] 2 Bed, 1 Bath, Living Area, Dining & Kitchen w/Bar (800 sq. ft.)
[GH-0306] 2 Bed, 2 Bath, Living Area, Dining & Kitchen (800 sq. ft.)
[GH-0307] 2 Bed, 2 Bath, Living Area, Dining & Kitchen w/Bar (800 sq. ft.)
[GH-0202] (2) Guest Suites w/ 1 Bed & 1 Bath (600 sq. ft. Total)
View & Print
PDF Version
Questions? Contact us now for more information...
Our Customer Service is available Monday thru Saturday.
336-766-9300
Contact Us…
✕