GET a FREE Brochure HOME ABOUT PLANS PHOTOTOUR VISIT CONTACT

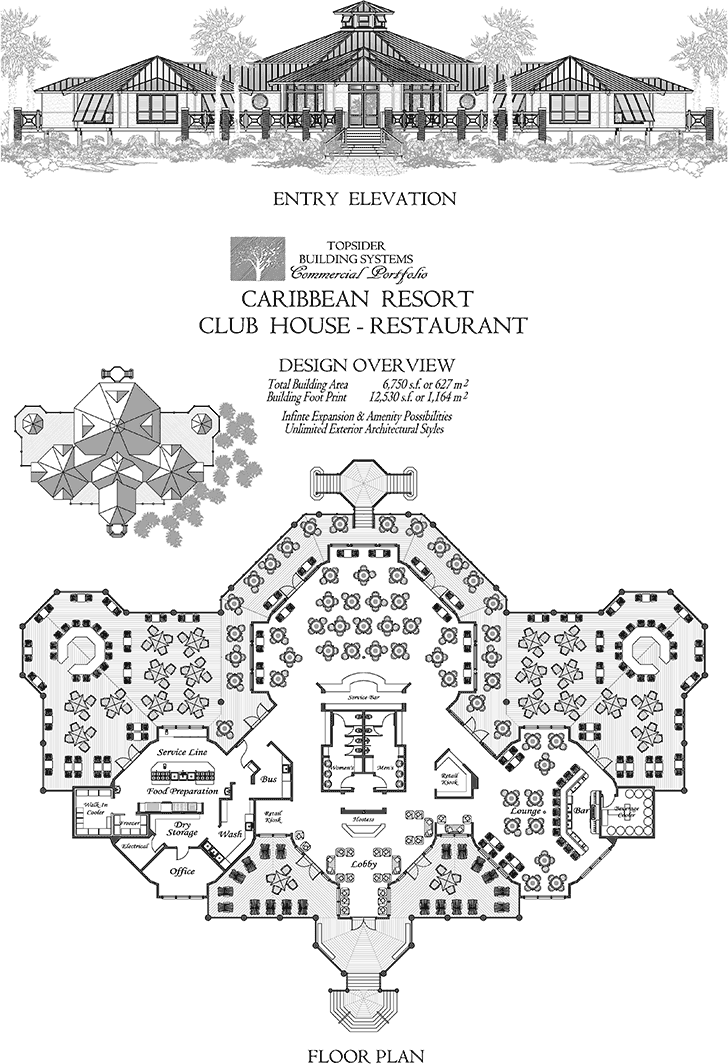
Caribbean Resort Club House & Restaurant w/ Lounge, Bar, Lobby & Office (Design Concept)

6,750 sq. ft.
Commercial Collection

Previous PlanView All PlansNext Plan
Click Here to Contact Our Commercial Projects Department
 
Prefab Commercial House Plan - COMM-Caribbean-Resort-Club-House-Restaurant-Floor-Plan (6750 sq. ft.) 0 Bedrooms, 0 Baths, Caribbean Resort Club House & Restaurant w/ Lounge, Bar, Lobby & Office
Click Here to Contact Our Commercial Projects Department
Previous PlanView All PlansNext Plan