

Coastal Homes,
Beach & Lake Houses
Custom-designed and engineered homes for coastal, lake and waterfront building sites. Shipped worldwide since 1968.
See Plan >
See Plan >
Custom Beach Front & Coastal Homes for Oceanfront and Waterfront Building Sites
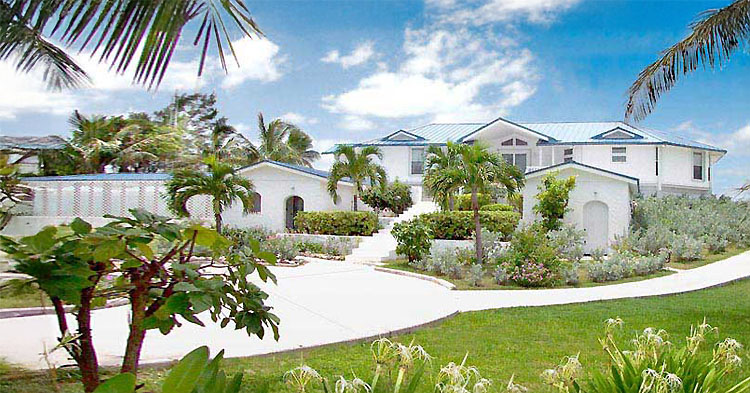
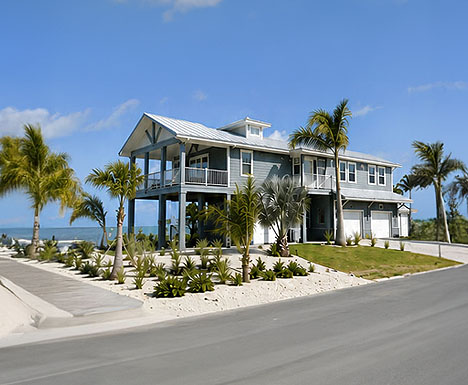
Topsider homes are ideal for oceanfront and coastal building sites, combining beauty, durability and exceptional storm resistance. Our elevated beach and coastal homes, including beach front stilt and piling homes, are designed and engineered for the unique challenges of coastal construction, including high winds, storm surge, flooding and demanding salt-air coastal climates. Whether you are building on the Atlantic or Gulf Coast, the Florida Keys, or other beachfront locations, Topsider provides solutions that last.
Lake Houses, Lakeside & Riverfront Homes for Sloping and Difficult Sites
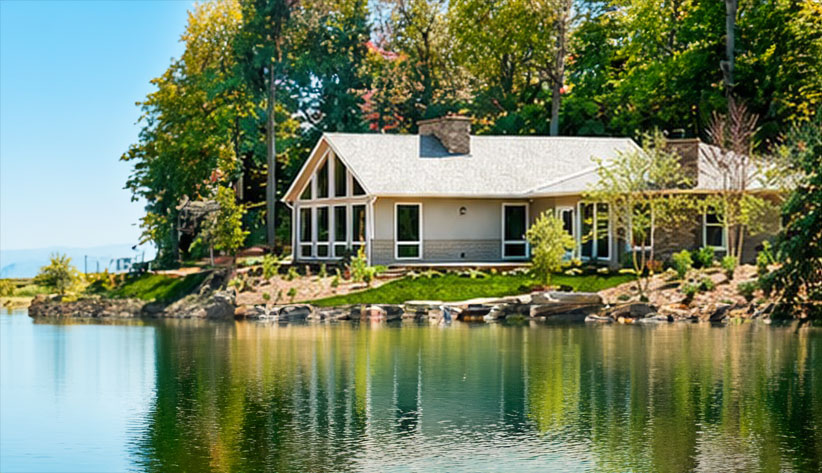
Topsider also designs and provides homes for lakefront and riverfront sites throughout the country. Our homes are well suited for lakes, rivers and waterfront property with varying terrain and site conditions.
We have completed projects at Lake of the Ozarks in Missouri, Lake Ontario and Lake Placid in New York, Lake Michigan, Lake Superior, Lake Norman in North Carolina, and along the Mississippi River in Illinois, as well as many other lake and river locations. Each home is designed to fit the site, take advantage of the views, and meet local building codes and conditions.
Foundation Options for Coastal, Lake, Riverfront
& Steep-Slope Building Sites
Topsider home designs are adaptable to a variety of foundation types to meet site conditions, local building codes and your preferences.
See Plan >
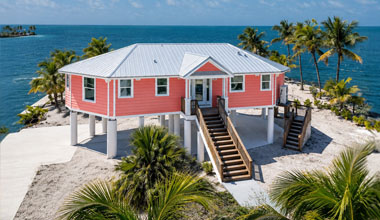
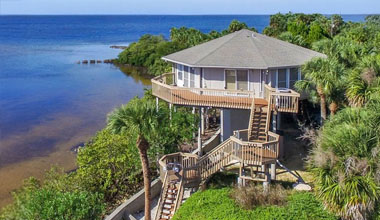
Stilts & Pilings
Ideal for coastal, flood-prone and uneven terrain.
See Plan >
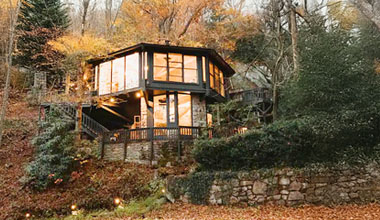
Pedestal Foundations
Provides open or enclosed space below the home.
See Plan >
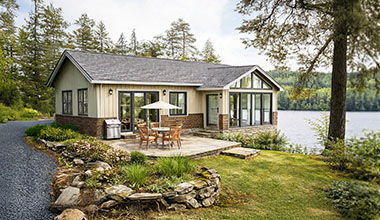
Steep Slope Sites
Ideal for daylight basements, partial lower enclosed areas and entryways from below.
See Plan >
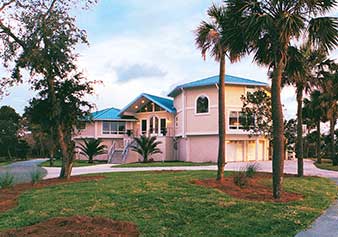
Slab-on-Grade
A great option for many lake and non-coastal sites.
Our home designs are also adaptable to walkout basements, crawlspaces, raised slabs, piers and combinations of foundation types as site conditions require.
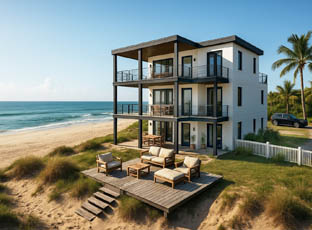
Stilt, Piling & Pedestal Homes for Coastal, Flood-Prone & Elevated Sites
Elevated homes on stilts, pilings or pedestals help protect against flooding, storm surge and wave action. They can also provide panoramic views, open living spaces and covered parking or storage below. Topsider has decades of experience in stilt and piling home building, designing and engineering elevated homes for coastal areas, floodplains and challenging building sites.
See Plan >
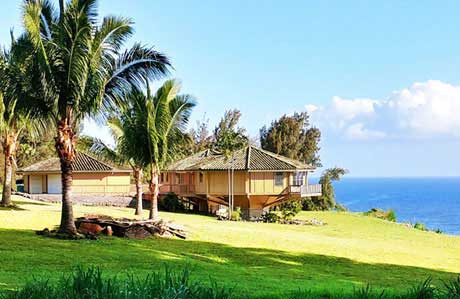
Hurricane-Resistant Coastal Homes Built for High Winds, Storm Surge & Flooding
Topsider homes are engineered to meet or exceed applicable local building codes in hurricane-prone regions. Our post and beam construction, elevated foundations and proven designs are designed and engineered to withstand high winds, storm surge and harsh coastal conditions, and Topsider homes have survived many major storms since 1968. From Florida and the Gulf Coast to the Bahamas and Caribbean, our homes are built for severe weather and designed to last.
See Plan >
Salt-Air & Low-Maintenance Coastal Construction for Harsh Waterfront Climates
We design our homes with coastal climates in mind, using high-quality, durable materials that withstand salt air, humidity and harsh weather. The result is a low-maintenance home that looks great and performs for years to come.
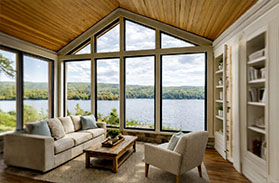
Lakefront & Riverfront Home Design for Views, Slopes & Changing Grades
Lakes and rivers offer beautiful settings and unique building challenges such as sloping terrain, varying water levels and local shoreline regulations. Topsider provides custom design, engineering and foundation solutions for lakefront and riverfront homes, whether you prefer an elevated design, a daylight basement, or a home closer to grade. Our homes are designed to make the most of the views and your waterfront lifestyle.
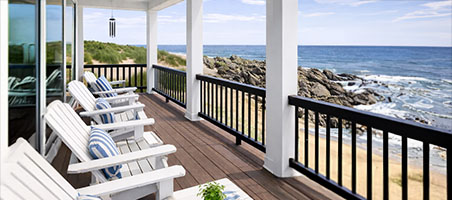
Custom Home Design Engineered for the Building Site and Local Codes
Every Topsider home is custom designed and engineered for its specific building site, local code requirements and your lifestyle. Our experienced team provides cost estimates, architectural drawings, engineering, site planning, builder recruitment and technical support from start to finish.
Beach, Coastal & Lake House Plans and Design Ideas
View home designs, interior and exterior photos, and see how we can customize a home for your building site, lifestyle and budget.
a new home?