Home
About
About Topsider History Visit Us Blog eNewsletters Careers
Why Topsider
Why Topsider Testimonials
Photo GalleryPhotos
FAQ
Start Now
Getting Started 7 Steps Free Cost Estimate Free Brochure
Call 336-766-9300Us Free Cost EstimateFree Estimate SEE PLANS
Topsider Homes

High quality custom designed post & beam panelized homes, shipped worldwide since 1968.

BBB A+ Accredited Business
  • Online House Plans
  • Hurricane Homes
    Hurricane-Proof Homes Florida Wind / Hurricane Code Rebuilding After a Hurricane Low Maintenance Coastal / Tropical Homes
  • Pedestal Homes
  • Stilt, Piling & Pier Homes
  • Beach & Coastal
    Beach Front & Coastal Homes The Florida Keys Low Maintenance Coastal / Tropical Homes 2026 Florida Wind-Load Requirements
  • Octagon Homes
    History of Octagon Homes Octagon Home Designs
  • Building Technology
    Custom Prefab Homes Post & Beam / Timber Frame Modular vs. Panelized Panelized Construction Green / Energy Efficient Homes Earthquake / Seismic Engineering Pier / Stilt House Assembly Video Slab / Patio House Assembly Video
  • Home Additions
    Home Additions & Suites Guest, Studio & Pool Houses Garages & Garage Additions
  • International
    International / Export Virgin Islands Hawaii & South Pacific Cayman Islands
  • Bahamas & Caribbean
    Bahamas & Caribbean Virgin Islands Cayman Islands
  • Commercial
    Commercial Homes & Buildings Commercial Plans
  • Custom Prefab Homes
  • Home
  • About Topsider History Visit Us Blog eNewsletters Careers
  • FAQ
  • Why Choose Topsider Testimonials
  • Online House Plans
  • Photo Gallery
  • Getting Started 7 Steps Free Cost Estimate Free Brochure Contact Us
  • Hurricane-Proof Homes Florida Wind / Hurricane Code Rebuilding After a Hurricane Low Maintenance Coastal / Tropical Homes
  • Beach & Coastal Homes The Florida Keys Hurricane Homes Rebuilding After a Hurricane Low Maintenance Coastal/Tropical Homes Pedestal Homes Piling, Pier & Stilt Homes 2026 Florida Wind-Load Requirements
  • Stilt, Piling & Pier Homes
  • Home Additions & Suites Guest, Studio & Pool Houses Garages & Garage Additions Related Plans Blog: Garages & Garage Kits
  • Custom Prefab Homes Post & Beam / Timber Frame Pedestal Homes Modular vs. Panelized Panelized Construction Green / Energy Efficient Homes Earthquake Engineering Video: Pier/Stilt House Assembly Video: Slab/Patio House Assembly Topsider Homes' Unique Pedestal Houses Blog: Benefits of Prefab Panelized Construction
  • Pedestal Homes
  • History of Octagon Homes Octagon Home Designs
  • Bahamas & Caribbean Virgin Islands Cayman Islands
  • International / Export Bahamas & Caribbean Virgin Islands Hawaii & South Pacific Cayman Islands Blog: Building in the Bahamas
  • Commercial Homes & Buildings Commercial Plans Commercial Contact Page
Get a FREE Brochure
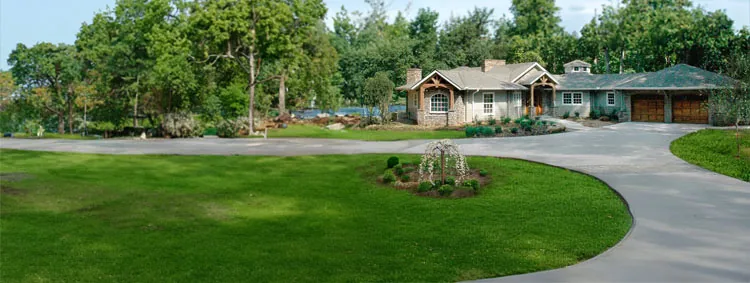
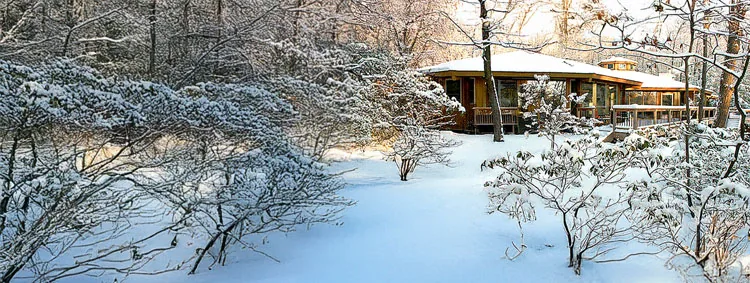
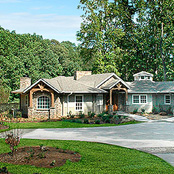
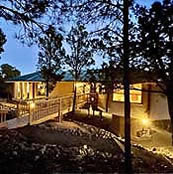
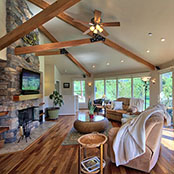
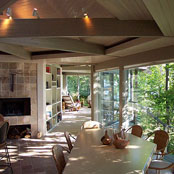
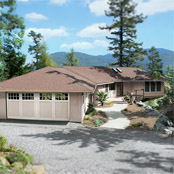
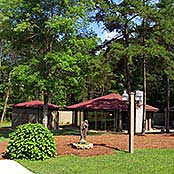
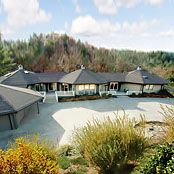
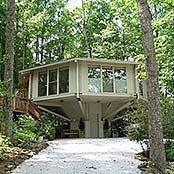
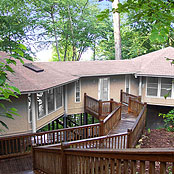
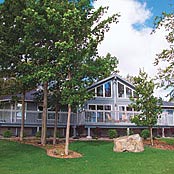
Craftsman-style Topsider post & beam home in Clemmons, North Carolina, with roughhewn timber accents, vaulted ceilings and open interiors on a wooded, tree-lined lot.
SEE PLANVIEW ALBUM
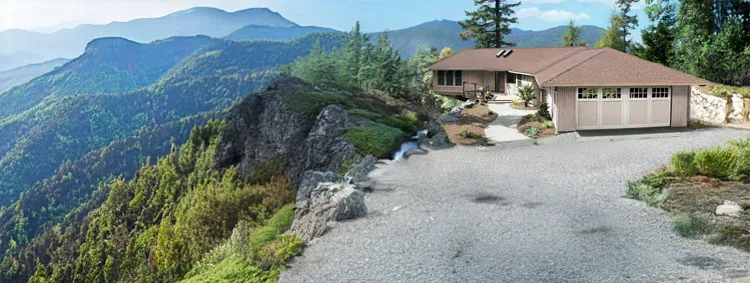
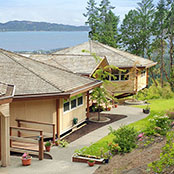
Contemporary Topsider home on a steep Pacific Northwest mountainside in Washington State, combining slab and pedestal foundations on a small, severe building site with panoramic valley views.
SEE PLANVIEW ALBUM
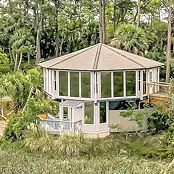
Hawaiian-style triple octagon Topsider home in Kihei, Hawaii, with a lanai, multi-level decking and panoramic views, built for earthquake and hurricane resistance.
SEE PLANVIEW ALBUM
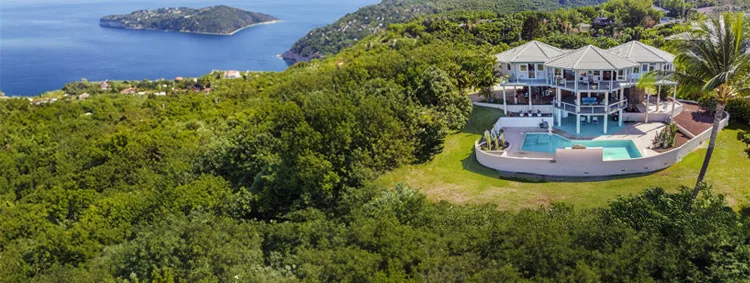
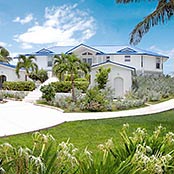
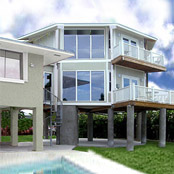
Elevated Topsider home with a private pool on secluded Cat Cay, Bahamas, engineered for hurricane-force winds and salt air with oceanfront views.
SEE PLANVIEW ALBUM
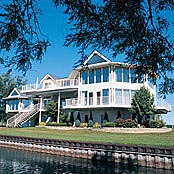
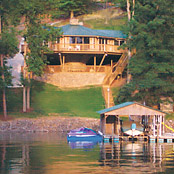
Custom elevated Topsider lake house on Lake St. Clair, Michigan, with two-level living, flood protection and panoramic lake views.
SEE PLANVIEW ALBUM
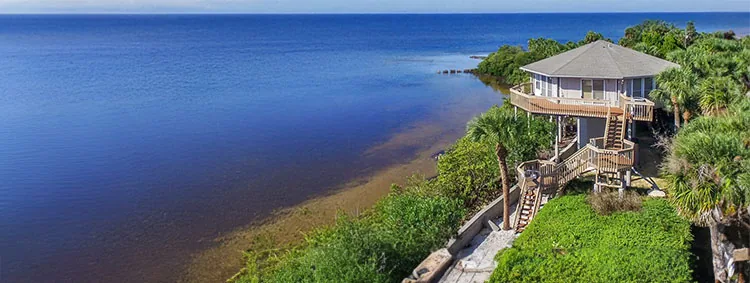
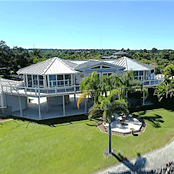
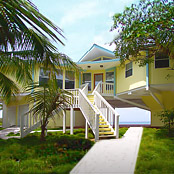
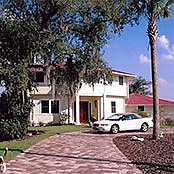
Canal-front Topsider pedestal home on Pine Island, Florida, elevated above tidal surge and built to hurricane code standards with boat access from the waterway.
SEE PLANVIEW ALBUM
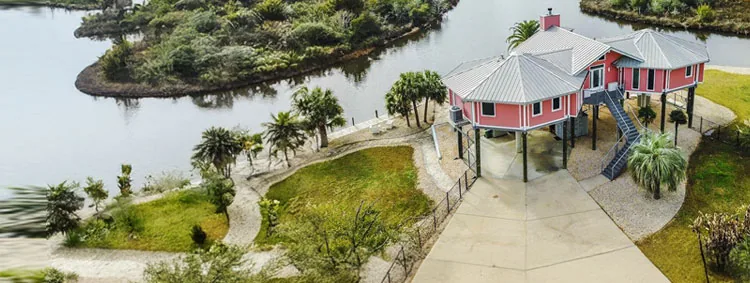
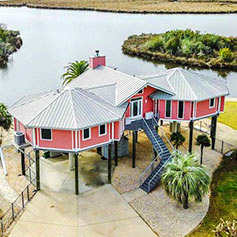
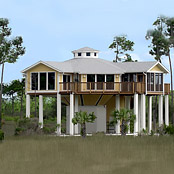
Red octagon Topsider home elevated 18 ft. on pilings on the Mississippi Gulf Coast, built to replace a home lost to Hurricane Katrina, with 180 mph wind resistance, impact glass and an elevator.
SEE PLANVIEW ALBUM
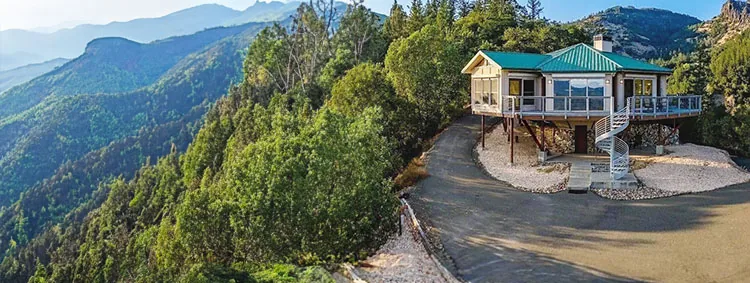
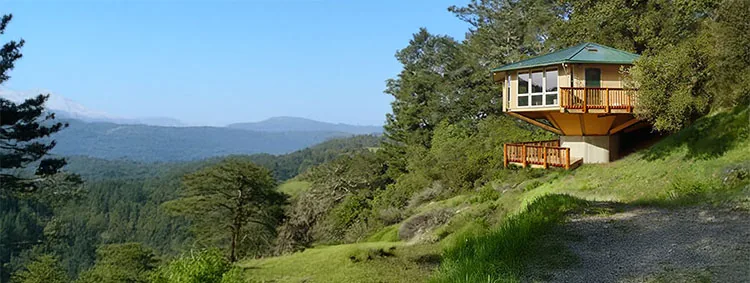
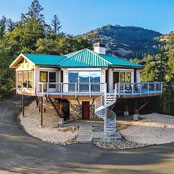
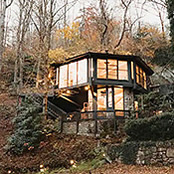
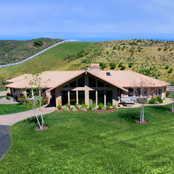
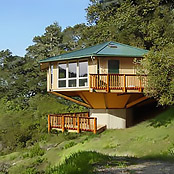
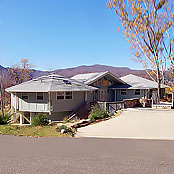
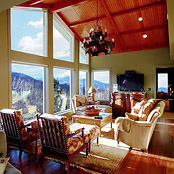
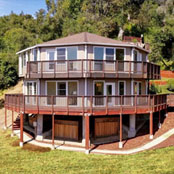
Topsider pedestal home on a steep mountainside in Calistoga, California, engineered for seismic resistance with panoramic mountain and valley views.
SEE PLANVIEW ALBUM
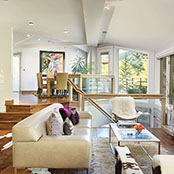
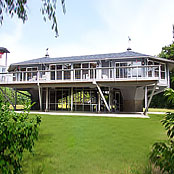
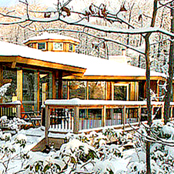
Contemporary Topsider double pedestal home in upstate New York with 3 bedrooms, 2.5 baths and post & beam construction on a forested lot.
SEE PLANVIEW ALBUM
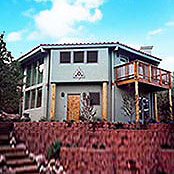
Compact Topsider pedestal home anchored to bedrock on a steep California hillside near the San Andreas fault, engineered for seismic resistance on a difficult lot.
SEE PLAN
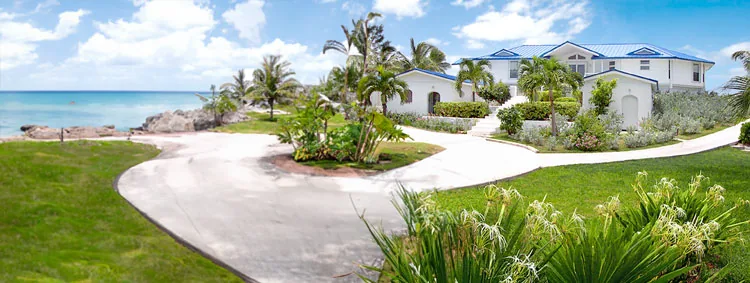
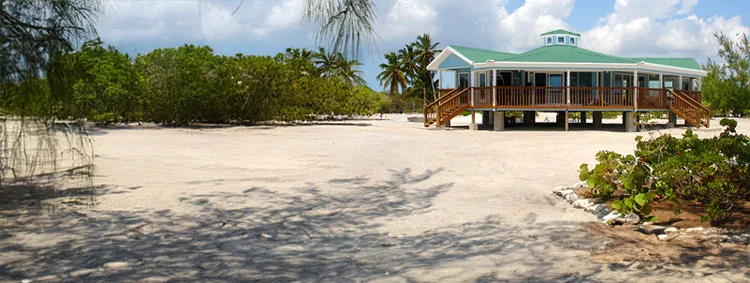
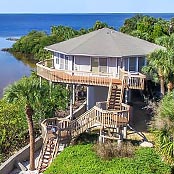
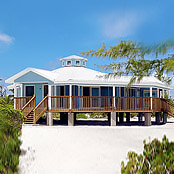
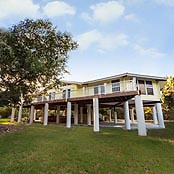
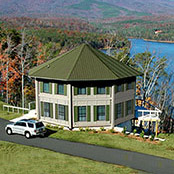
Oceanfront Topsider home on short pilings in South Andros, Bahamas, with a cupola, wraparound decks and 360° ocean views, built for storm surge and tropical salt air.
SEE PLANVIEW ALBUM
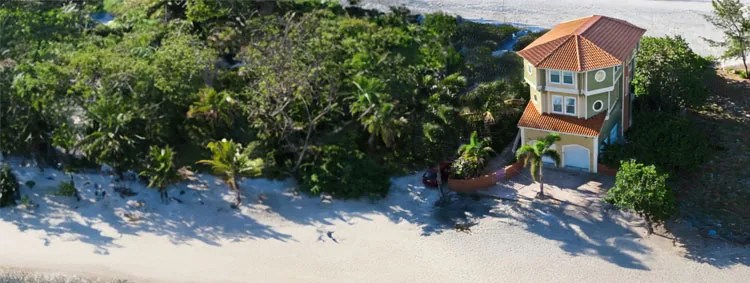
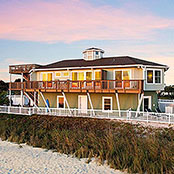
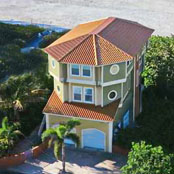
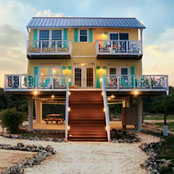
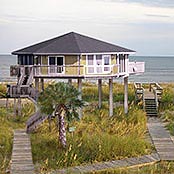
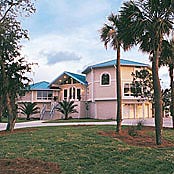
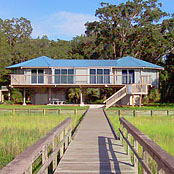
Two-story Topsider beach house on concrete pilings in Anna Maria, Florida, with a ground-level garage, breakaway walls and flood vents for storm surge protection.
SEE PLANVIEW ALBUM
PREV SLIDE   PAUSE   NEXT SLIDE

Topsider Homes
Photo Gallery

Check out some of our favorite homes.

Album #1 - Photo Tours & Image Gallery
Album 1View Album »
Album #2 - Photo Tours & Image Gallery
Album 2View Album »
Album #3 - Photo Tours & Image Gallery
Album 3View Album »
Album #4 - Photo Tours & Image Gallery
Album 4View Album »
Album #5 - Photo Tours & Image Gallery
Album 5View Album »
Album #6 - Photo Tours & Image Gallery
Album 6View Album »
Album #7 - Photo Tours & Image Gallery
Album 7View Album »
Album #8 - Photo Tours & Image Gallery
Album 8View Album »
Album #9 - Photo Tours & Image Gallery
Album 9View Album »
Album #10 - Photo Tours & Image Gallery
Album 10View Album »
Album #11 - Photo Tours & Image Gallery
Album 11View Album »
Album #12 - Photo Tours & Image Gallery
Album 12View Album »
Album #13 - Photo Tours & Image Gallery
Album 13View Album »
Album #14 - Photo Tours & Image Gallery
Album 14View Album »
Album #15 - Photo Tours & Image Gallery
Album 15View Album »
Album #16 - Photo Tours & Image Gallery
Album 16View Album »
Album #17 - Photo Tours & Image Gallery
Album 17View Album »
Album #18 - Photo Tours & Image Gallery
Album 18View Album »
Album #19 - Photo Tours & Image Gallery
Album 19View Album »
Album #20 - Photo Tours & Image Gallery
Album 20View Album »
Album #21 - Photo Tours & Image Gallery
Album 21View Album »
Album #22 - Photo Tours & Image Gallery
Album 22View Album »
Album #23 - Photo Tours & Image Gallery
Album 23View Album »
Album #24 - Photo Tours & Image Gallery
Album 24View Album »
Album #25 - Photo Tours & Image Gallery
Album 25View Album »
Album #26 - Photo Tours & Image Gallery
Album 26View Album »
Album #27 - Photo Tours & Image Gallery
Album 27View Album »
Album #28 - Photo Tours & Image Gallery
Album 28View Album »
Album #29 - Photo Tours & Image Gallery
Album 29View Album »
Album #30 - Photo Tours & Image Gallery
Album 30View Album »
Album #31 - Photo Tours & Image Gallery
Album 31View Album »
Album #32 - Photo Tours & Image Gallery
Album 32View Album »
Album #33 - Photo Tours & Image Gallery
Album 33View Album »
Album #34 - Photo Tours & Image Gallery
Album 34View Album »
Album #35 - Photo Tours & Image Gallery
Album 35View Album »
Album #36 - Photo Tours & Image Gallery
Album 36View Album »
Album #37 - Photo Tours & Image Gallery
Album 37View Album »
Album #38 - Photo Tours & Image Gallery
Album 38View Album »
Album #39 - Photo Tours & Image Gallery
Album 39View Album »
Album #40 - Photo Tours & Image Gallery
Album 40View Album »
Album #41 - Photo Tours & Image Gallery
Album 41View Album »
Album #42 - Photo Tours & Image Gallery
Album 42View Album »
Album #43 - Photo Tours & Image Gallery
Album 43View Album »
Album #44 - Photo Tours & Image Gallery
Album 44View Album »
Album #45 - Photo Tours & Image Gallery
Album 45View Album »
Album #46 - Photo Tours & Image Gallery
Album 46View Album »
Album #47 - Photo Tours & Image Gallery
Album 47View Album »
Watch Our Videos Topsider Homes video

About Topsider

Since 1968, Topsider Homes has designed and fabricated custom, high-quality post & beam panelized home packages built to stand the test of time.


Quality. Experience.
Integrity.

Popular Topics

  • Hurricane wind iconHurricane Homes
  • Beach home iconBeach & Coastal Homes
  • Pedestal home iconPedestal Homes
  • Elevated stilt home iconStilt/Piling Homes
  • Home addition iconHome Additions
  • Hammer iconBuilding Technology

Quick Links

  • About Topsider iconAbout Topsider
  • History iconHistory
  • Custom home icon House Plans
  • Brochure iconFree Brochure
  • Luxury home iconSignature Design Collection
  • Phone call iconRequest a Call

Explore

  • Photo gallery iconPhoto Gallery
  • Video play iconVideos
  • FAQ iconFAQs
  • Blog iconBlog
  • Location pin iconVisit Us
  • Globe iconInternational

Follow Us!

Topsider Homes on Facebook Topsider Homes on Instagram Topsider Homes on Pinterest Topsider Homes on Houzz Topsider Homes on YouTube Topsider Homes on Flickr Topsider Homes on LinkedIn
Aerial view of Topsider Homes campus in Clemmons, North Carolina

Visit Our Campus

Tour our model homes and see our factory.

Visit Our Campus Plan Your Visit
Home Visit eNewsletters Careers Site Map Privacy Policy
Click to Get Directions to Topsider HomesTopsider Homes • P.O. Box 1490 • Clemmons, NC 27012 • Call Us Today to Get Started336-766-9300

Topsider Homes
© 2026 Topsider Homes
Thinking about
a new home?
Our Customer Service is available Monday thru Saturday.
See Plans Call 336-766-9300