Call Us!Contact Us via E-mailClick to Navigate
 
 
GET a FREE Brochure HOME ABOUT PLANS PHOTOTOUR VISIT CONTACT

Viewing 9 Pool House & Studio Floor Plans

Topsider Homes prefab studios and pool house designs can be as small or as large as you wish. Each is custom designed with your needs in mind by our in-house design staff and then carefully prefabricated in a factory and shipped in kit form to your building site. We have designed many pool house kits, studios and workshop plans.

Zoom Icon
Print Icon

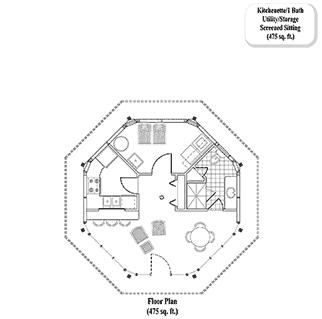
Pool House Floor Plan PH-0101

475 sq. ft. w/ 1/2 Bath, Kitchenette & Screened Sitting
POOL HOUSE / STUDIO House Plan PH-0101 (475 Sq. Ft.) 0 Bedrooms .5 Bathrooms
Zoom Icon
Print Icon

Pool House Floor Plan PH-0102

475 sq. ft. with 1 Bath, Kitchenette & Screened Sitting
POOL HOUSE / STUDIO House Plan PH-0102 (475 Sq. Ft.) 0 Bedrooms 1 Bathrooms
Zoom Icon
Print Icon

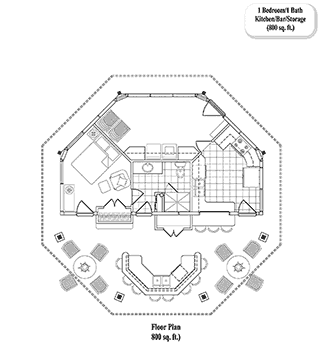
Pool House Floor Plan PH-0301

800 sq. ft. with 1 Bath, 1 Bed & Kitchen
POOL HOUSE / STUDIO House Plan PH-0301 (800 Sq. Ft.) 1 Bedrooms 1 Bathrooms
Zoom Icon
Print Icon

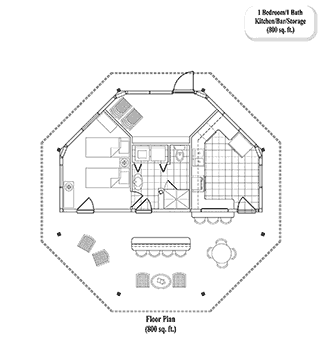
Pool House Floor Plan PH-0302

800 sq. ft. with 1 Bath, 1 Bed, Kitchen & Bar
POOL HOUSE / STUDIO House Plan PH-0302 (800 Sq. Ft.) 1 Bedrooms 1 Bathrooms
Zoom Icon
Print Icon

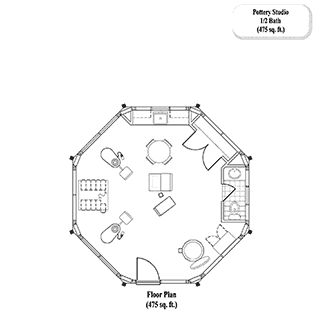
Art Studio Floor Plan ST-0101

475 sq. ft. with 1/2 Bath
POOL HOUSE / STUDIO House Plan ST-0101 (475 Sq. Ft.) 0 Bedrooms 0 Bathrooms
Zoom Icon
Print Icon

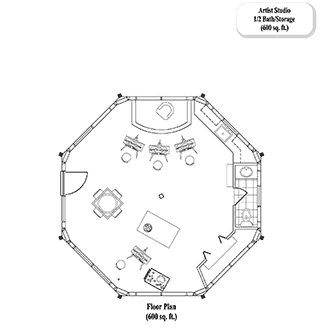
Art Studio Floor Plan ST-0201

600 sq. ft. with 1/2 Bath
POOL HOUSE / STUDIO House Plan ST-0201 (600 Sq. Ft.) 0 Bedrooms .5 Bathrooms
Zoom Icon
Print Icon

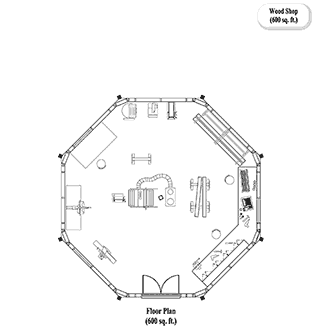
Wood/Work Shop Floor Plan ST-0202

600 sq. ft.
POOL HOUSE / STUDIO House Plan ST-0202 (600 Sq. Ft.) 0 Bedrooms 0 Bathrooms
Zoom Icon
Print Icon

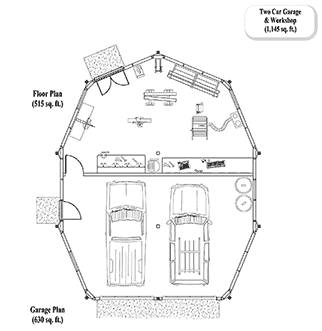
Wood/Work Shop Floor Plan ST-0301

1145 sq. ft. with Attached 2 Car Garage
POOL HOUSE / STUDIO House Plan ST-0301 (1145 Sq. Ft.) 0 Bedrooms 0 Bathrooms
Zoom Icon
Print Icon

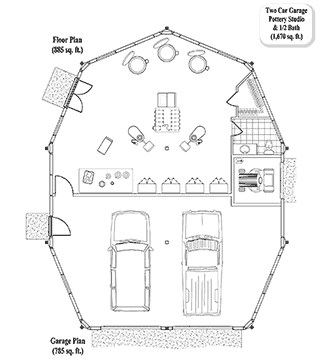
Art Studio Floor Plan ST-0401

1670 sq. ft. with 1/2 Bath & Attached 2 Car Garage
POOL HOUSE / STUDIO House Plan ST-0401 (1670 Sq. Ft.) 0 Bedrooms .5 Bathrooms