Shadowbox Shown Do Not Show Checked

The FREE Cost Estimate is not an instant online calculator. Your request will be reviewed promptly by a team member who will respond in the manner you selected.

CONTINUE TO FREE COST ESTIMATE
Return to Plan
Call Us!Contact Us via E-mailClick to Navigate
 
 
GET a FREE Brochure HOME ABOUT PLANS PHOTOTOUR VISIT CONTACT

Viewing 11 Home Office Addition Floor Plans

Homes offices are more important than ever today. With many people telecommuting and the need for private computing and other technology areas, home office additions are gaining popularity. Whether you work from home or just need a place at home to do some work, adding a thoughtfully designed home office addition is simple and easy with Topsider.

Zoom Icon
Print Icon

Home Office Floor Plan HO-0102

515 sq. ft. with Conference Room & 1/2 Bath
HOME OFFICE House Plan HO-0102 (515 Sq. Ft.) 0 Bedrooms .5 Bathrooms
Zoom Icon
Print Icon

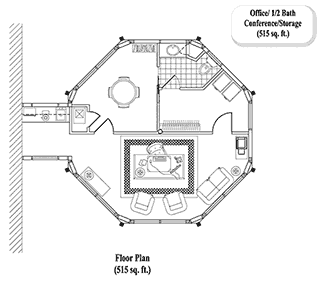
Home Office Floor Plan HO-0101

515 sq. ft. with Conference Room, 1/2 Bath & Storage
HOME OFFICE House Plan HO-0101 (515 Sq. Ft.) 0 Bedrooms .5 Bathrooms
Zoom Icon
Print Icon

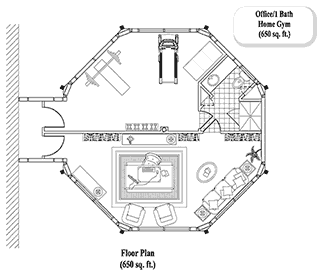
Home Office Floor Plan HO-0201

650 sq. ft. with Home Gym & Full Bath
HOME OFFICE House Plan HO-0201 (650 Sq. Ft.) 0 Bedrooms 1 Bathrooms
Zoom Icon
Print Icon

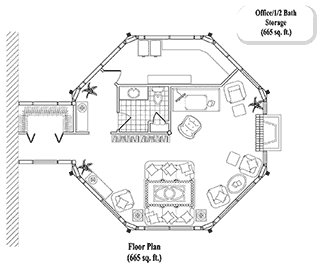
Home Office Floor Plan HO-0202

665 sq. ft. with Living Area, 1/2 Bath & Storage
HOME OFFICE House Plan HO-0202 (665 Sq. Ft.) 0 Bedrooms .5 Bathrooms
Zoom Icon
Print Icon

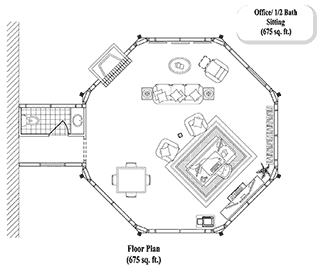
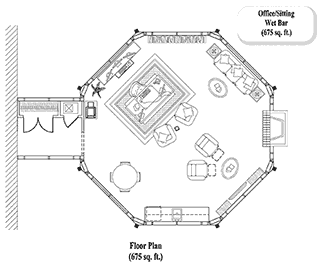
Home Office Floor Plan HO-0203

675 sq. ft. with Sitting Area & 1/2 Bath
HOME OFFICE House Plan HO-0203 (675 Sq. Ft.) 0 Bedrooms .5 Bathrooms
Zoom Icon
Print Icon

Home Office Floor Plan HO-0204

675 sq. ft. with Sitting Area, Kitchenette & 1/2 Bath
HOME OFFICE House Plan HO-0204 (675 Sq. Ft.) 0 Bedrooms 0 Bathrooms
Zoom Icon
Print Icon

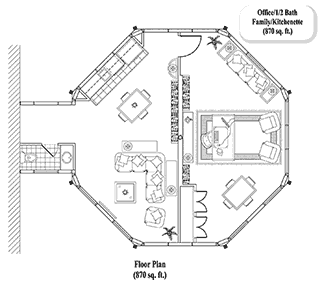
Home Office Floor Plan HO-0301

870 sq. ft. with Living/Family Area, Kitchenette & 1/2 Bath
HOME OFFICE House Plan HO-0301 (870 Sq. Ft.) 0 Bedrooms .5 Bathrooms
Zoom Icon
Print Icon

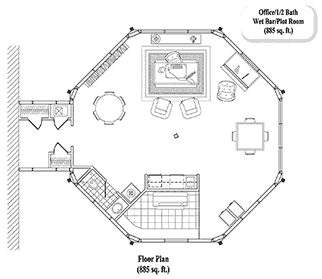
Home Office Floor Plan HO-0302

885 sq. ft. with Kitchenette, File/Storage Room & 1/2 Bath
HOME OFFICE House Plan HO-0302 (885 Sq. Ft.) 0 Bedrooms .5 Bathrooms
Zoom Icon
Print Icon

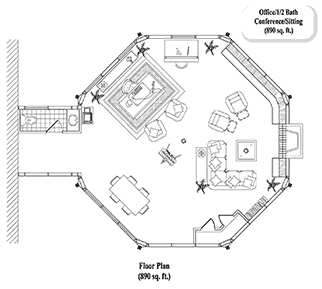
Home Office Floor Plan HO-0303

890 sq. ft. with Conference Area, Sitting Area & 1/2 Bath
HOME OFFICE House Plan HO-0303 (890 Sq. Ft.) 0 Bedrooms .5 Bathrooms
Zoom Icon
Print Icon

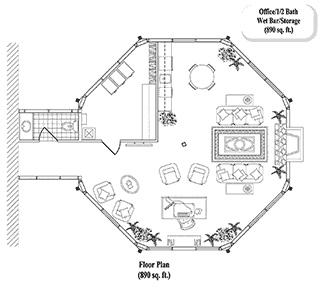
Home Office Floor Plan HO-0304

890 sq. ft. with Living Area, Kitchenette, Storage & 1/2 Bath
HOME OFFICE House Plan HO-0304 (890 Sq. Ft.) 0 Bedrooms .5 Bathrooms
Zoom Icon
Print Icon

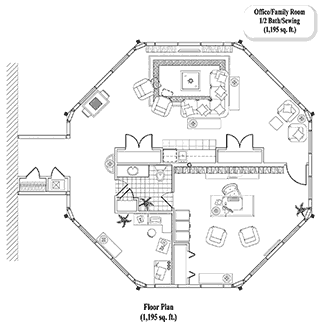
Home Office Floor Plan HO-0401

1,195 sq. ft. w/ Family Room, Kitchenette, Sewing & 1/2 Bath
HOME OFFICE House Plan HO-0401 (1195 Sq. Ft.) 0 Bedrooms .5 Bathrooms