
Call: 336-766-9300 Click to Navigate
Topsider Homes - Clemmons, North Carolina, USA - High Quality Custom Designed Post & Beam Panelized Homes Shipped Worlwide (Internationally) Since 1968.
Home About Us Online House Plans Photo Tour & Galleries Visit Us Contact Us
Click HERE to Learn About Rebuilding After a Hurricane

[ BLOG HOME ]    [ BLOG POST INDEX ]


Topsider Prefab Homes are Ideal for Building in Hawaii


Unique luxury Hawaii Topsider home

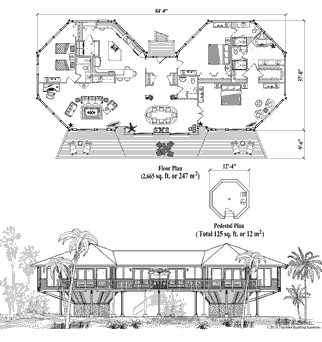
This amazing double-pedestal Topsider home was built on the Big Island of Hawaii with breath-taking seascape views. Designed to be earthquake- and hurricane-resistant, and low-maintenance. It also features a spacious two-car garage.
Click HERE to view the house plan.


Topsider Homes has been designing and shipping prefab homes to Hawaii for decades.  With a wide variety of climates, terrains, soil conditions and other considerations -- e.g., earthquakes and hurricanes -- building in Hawaii can be a complex undertaking.  Topsider understands these challenges and has the experience and expertise to meet them.

Each Topsider prefab Hawaiian house plan is custom-designed, individually engineered and prefabricated to the highest quality standards to allow it to adapt to local environmental conditions and regulatory requirements.

Many Hawaiian Topsider homes are built on the sides of the island's mountains utilizing our unique pedestal home foundation.  Others are built on short piers or pilings, and some are simply built on slab-on-grade foundations.  Each home design is customized to homeowner needs and to those of Mother Nature.

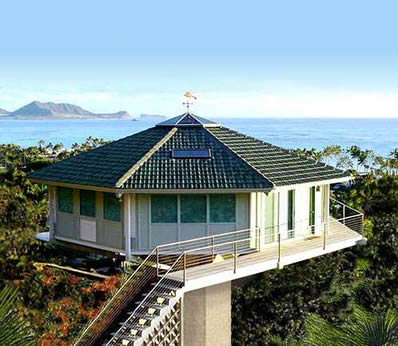
Hawaiian mountainside prefab pedestal home by Topsider Homes

This unique Topsider prefab pedestal home was built on a steep mountainside in Hawaii and captures breath-taking ocean views.

Whether you plan to build on the Big Island in a rain-forest area or in a lush and remote location on Kauai or Molokai, Topsider Homes has been there and can make your island living dreams become reality. Click HERE to visit our Hawaii Home Building page.

Popular House Plan Designs
for Home Building in Hawaii

Shadowbox Shown Do Not Show Checked

The FREE Cost Estimate is not an instant online calculator. Your request will be reviewed promptly by a team member who will respond in the manner you selected.

CONTINUE TO FREE COST ESTIMATE
Return to Plan
Zoom in on PD-0422 floor plan
Print PD-0422 floor plan

PD-0422 (3 Beds,
2 Baths, 1,260  sq. ft.)

Living Room, Dining Room, Kitchen, Laundry
Pedestal Hawaii Home Floor Plan (1260 Sq. Ft. with 3 Bedrooms and 2 Bathrooms, including Living Room, Dining Room, Kitchen, Laundry). Home building on sloping mountain terrain or coastal regions of Hawaii. Get a free cost estimate for PD-0422
Zoom in on PR-0404 floor plan
Print PR-0404 floor plan

PR-0404 (3 Beds,
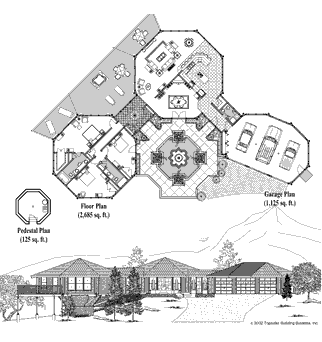
2 1/2 Baths, 3,625  sq. ft.)

Living, Dining, Kitchen, Study, Foyer, Utility
Premiere Hawaii Home Floor Plan (3625 Sq. Ft. with 3 Bedrooms and 2.5 Bathrooms, including Living, Dining, Kitchen, Study, Foyer, Utility). Home building on sloping mountain terrain or coastal regions of Hawaii. Get a free cost estimate for PR-0404
Zoom in on CM-0205 floor plan
Print CM-0205 floor plan

CM-0205 (3 Beds,
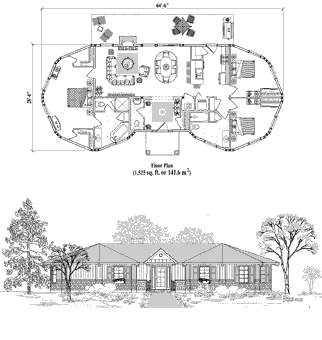
2 1/2 Baths, 1,525  sq. ft.)

Living, Dining, Kitchen, Foyer, Covered Entry
Classic Hawaii Home Floor Plan (1525 Sq. Ft. with 3 Bedrooms and 2.5 Bathrooms, including Living, Dining, Kitchen, Foyer, Covered Entry). Home building on sloping mountain terrain or coastal regions of Hawaii. Get a free cost estimate for CM-0205
Zoom in on PL-0404 floor plan
Print PL-0404 floor plan

PL-0404 (3 Beds,
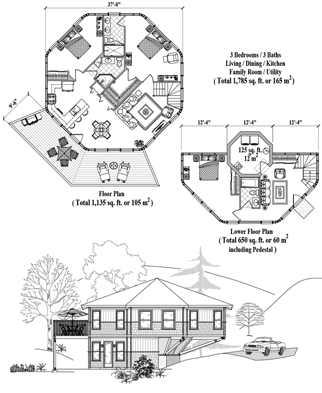
3 Baths, 1,785  sq. ft.)

Living Room, Dining Room, Kitchen, Family Room, Utility
Enclosed Pedestal Hawaii Home Floor Plan (1785 Sq. Ft. with 3 Bedrooms and 3 Bathrooms, including Living Room, Dining Room, Kitchen, Family Room, Utility). Home building on sloping mountain terrain or coastal regions of Hawaii. Get a free cost estimate for PL-0404
Zoom in on CM-0406 floor plan
Print CM-0406 floor plan

CM-0406 (3 Beds,
3 1/2 Baths, 2,915  sq. ft.)

Living Room, Dining Room, Kitchen, Foyer, Laundry
Classic Hawaii Home Floor Plan (2915 Sq. Ft. with 3 Bedrooms and 3.5 Bathrooms, including Living Room, Dining Room, Kitchen, Foyer, Laundry). Home building on sloping mountain terrain or coastal regions of Hawaii. Get a free cost estimate for CM-0406
Zoom in on PD-0528 floor plan
Print PD-0528 floor plan

PD-0528 (3 Beds,
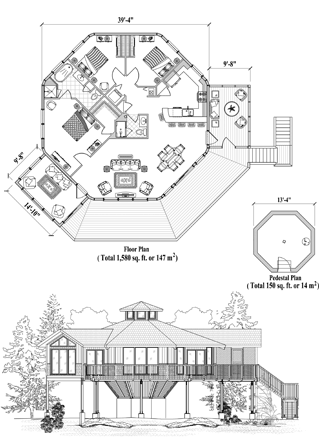
2 Baths, 1,730  sq. ft.)

Living Room, Dining Room, Kitchen, Laundry, Screened Porch
Pedestal Hawaii Home Floor Plan (1730 Sq. Ft. with 3 Bedrooms and 2 Bathrooms, including Living Room, Dining Room, Kitchen, Laundry, Screened Porch). Home building on sloping mountain terrain or coastal regions of Hawaii. Get a free cost estimate for PD-0528
Zoom in on PR-2101 floor plan
Print PR-2101 floor plan

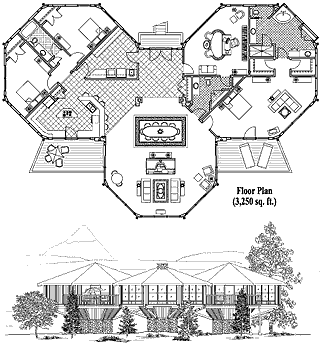
PR-2101 (4 Beds,
4 1/2 Baths, 3,300  sq. ft.)

Great Room, Dining, Kitchen
Premiere Hawaii Home Floor Plan (3300 Sq. Ft. with 4 Bedrooms and 4.5 Bathrooms, including Great Room, Dining, Kitchen). Home building on sloping mountain terrain or coastal regions of Hawaii. Get a free cost estimate for PR-2101
Zoom in on SDC-1101 floor plan
Print SDC-1101 floor plan

SDC-1101 (3 Beds,
2 1/2 Baths, 3,115  sq. ft.)

Living Room, Dining, Kitchen, Study, Laundry & Garage
Signature Design Hawaii Home Floor Plan (3115 Sq. Ft. with 3 Bedrooms and 2.5 Bathrooms, including Living Room, Dining, Kitchen, Study, Laundry & Garage). Home building on sloping mountain terrain or coastal regions of Hawaii. Get a free cost estimate for SDC-1101
Zoom in on PR-0501 floor plan
Print PR-0501 floor plan

PR-0501 (3 Beds,
2 1/2 Baths, 3,935  sq. ft.)

Living, Dining, Kitchen, Office, Grand Foyer, Utility, Garage
Premiere Hawaii Home Floor Plan (3935 Sq. Ft. with 3 Bedrooms and 2.5 Bathrooms, including Living, Dining, Kitchen, Office, Grand Foyer, Utility, Garage). Home building on sloping mountain terrain or coastal regions of Hawaii. Get a free cost estimate for PR-0501
Zoom in on PD-0421 floor plan
Print PD-0421 floor plan

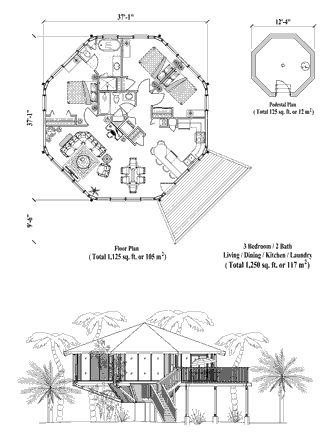
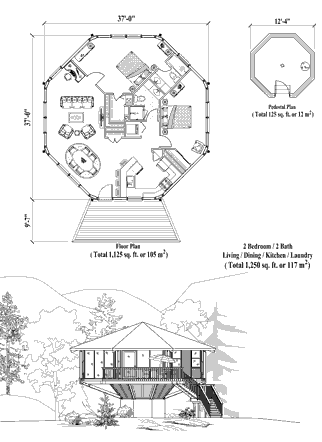
PD-0421 (2 Beds,
2 Baths, 1,250  sq. ft.)

Living Room, Dining Room, Kitchen, Laundry
Pedestal Hawaii Home Floor Plan (1250 Sq. Ft. with 2 Bedrooms and 2 Bathrooms, including Living Room, Dining Room, Kitchen, Laundry). Home building on sloping mountain terrain or coastal regions of Hawaii. Get a free cost estimate for PD-0421
Zoom in on PD-0523 floor plan
Print PD-0523 floor plan

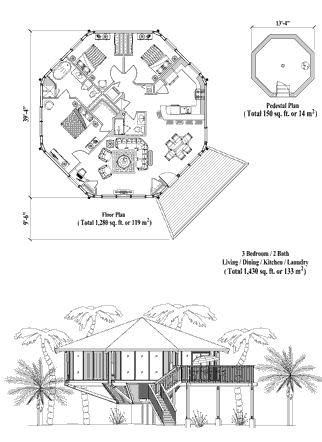
PD-0523 (3 Beds,
2 Baths, 1,430  sq. ft.)

Living Room, Dining Room, Kitchen, Laundry
Pedestal Hawaii Home Floor Plan (1430 Sq. Ft. with 3 Bedrooms and 2 Bathrooms, including Living Room, Dining Room, Kitchen, Laundry). Home building on sloping mountain terrain or coastal regions of Hawaii. Get a free cost estimate for PD-0523
Zoom in on PL-0409 floor plan
Print PL-0409 floor plan

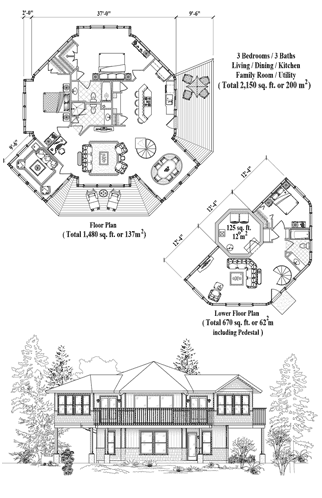
PL-0409 (3 Beds,
3 Baths, 2,150  sq. ft.)

Living Room, Kitchen, Dining Room, Family Room, Utility Room
Enclosed Pedestal Hawaii Home Floor Plan (2150 Sq. Ft. with 3 Bedrooms and 3 Bathrooms, including Living Room, Kitchen, Dining Room, Family Room, Utility Room). Home building on sloping mountain terrain or coastal regions of Hawaii. Get a free cost estimate for PL-0409
Click HERE to View More
House Plans